Skip main navigation
Sold for $875,000
  • $875,000

    7258 Lake Forest Gln, Lakewood Ranch, FL 34202

    3beds
    2,496sqft
    Single Family Residence
    Built in 2013
    0.31 Acres Lot
    $834,900 Zestimate®
    $351/sqft
    $6,317 Estimated rent

    Home value

    $834,900

    $768,000 - $910,000

    $6,317/mo

    Zestimate® history
    Loading
    Loading...

    Owner options

    List your home for rent

    $6,317/mo

    Rent Zestimate®

    Find your next renter with Zillow Rental Manager. Plus, with online applications, you can quickly screen prospective tenants – for free.

    Learn more

    $6,317/mo

    Rent Zestimate®

    Refinance and save

    $5,934/mo

    Est. payment

    Refinancing to a lower rate could help reduce your monthly payments and save thousands over the life of the loan.

    See today's rates

    $5,934/mo

    Est. payment

    Explore your selling options

    Work with a Zillow partner agent

    Leverage their expertise and Zillow's premium Showcase listings to get your home seen by more buyers.

    Get started

    List with your own agent

    Get your home in front of millions of buyers by listing it on Zillow.

    Learn how to do it

    Sell it yourself

    Take full control of how buyers see your home on Zillow by listing For Sale by Owner (FSBO).

    List your home

    What's special

    Breakfast barGranite countertopsEnclosed heated poolMature palmsOpen spaceFrench doorsSeclusion within the lanai
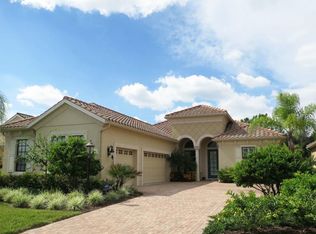
    Indulge in the calm ambiance of a country club lifestyle within one of the region's most sought-after maintenance-free communities. Welcome to Lakewood Ranch Country Club, an immaculate community inspired by the distinctive design of golf courses crafted by the legendary Arnold Palmer. You can rest easy living in this award winning master planned community with superior management for Florida's elements. 7258 Lake Forest Glen rests in the maintenance-free neighborhood of Stone Ridge. The home is wind mitigation certified, equipped with hurricane shutters, front facing Impact Glass windows, and sits outside of designated evacuation zones. Revel in these other distinctive attributes of this 3-bed/3-bath residence, showcasing a den with a full bar, a 36-bottle built-in wine fridge, and French doors, along with a captivating custom walk-in closet in the primary bedroom. The moment you walk in, the sense of open space is accentuated by the 11-foot ceilings. Transitioning into the main living area and kitchen, enjoy the elegant touches of tray ceilings, crown molding, granite countertops, a breakfast bar, and ample cabinetry. Adding to the charm of this home is the total seclusion within the lanai where mature palms create a protective barrier around the enclosed heated pool and jacuzzi, enveloping you in the sensation of an exclusive oasis.

    Zillow last checked:

    Listing updated:

    Listing Provided by:

    Joshua Roenicke 530-277-9455,

    LPT REALTY, LLC 877-366-2213

    Bought with:

    Fernando Viteri, PA, 3089222

    PREMIER SOTHEBY'S INTERNATIONAL REALTY

    Source: Stellar MLS,MLS#: A4622978MLS LogoOriginating MLS: Orlando Regional

    Facts & features

    Interior

    Bedrooms & bathrooms
    • Bedrooms: 3
    • Bathrooms: 3
    • Full bathrooms: 3
    Primary bedroom
    • Features: Walk-In Closet(s)
    • Level: First
    • Dimensions: 17x13
    Bedroom 3
    • Features: Built-in Closet
    • Level: First
    • Dimensions: 11x12
    Bathroom 2
    • Level: First
    • Dimensions: 11x12
    Den
    • Level: First
    • Dimensions: 11x13
    Dinette
    • Level: First
    • Dimensions: 11x13
    Family room
    • Level: First
    • Dimensions: 17x25
    Kitchen
    • Level: First
    • Dimensions: 16x10
    Living room
    • Level: First
    • Dimensions: 10x13
    Heating
    • Electric
    Cooling
    • Central Air
    Appliances
    • Included: Dishwasher, Disposal, Dryer, Microwave, Range, Refrigerator, Washer
    • Laundry: Laundry Room
    Features
    • Crown Molding, Solid Surface Counters, Tray Ceiling(s), Walk-In Closet(s)
    • Flooring: Tile, Hardwood
    • Windows: Window Treatments
    • Has fireplace: No
    Interior area
    • Total structure area: 3,498
    • Total interior livable area: 2,496 sqft

    Property

    Parking
    • Total spaces: 3
    • Parking features: Driveway, Garage Door Opener, Garage Faces Side
    • Attached garage spaces: 3
    • Has uncovered spaces: Yes
    Features
    • Levels: One
    • Stories: 1
    • Exterior features: Rain Gutters
    • Has private pool: Yes
    • Pool features: In Ground
    • Has spa: Yes
    Lot
    • Size: 0.31 Acres
    Details
    • Parcel number: 588557259
    • Zoning: PDMU
    • Special conditions: None

    Construction

    Type & style
    • Home type: SingleFamily
    • Property subtype: Single Family Residence
    Materials
    • Block, Stucco
    • Foundation: Slab
    • Roof: Tile
    Condition
    • New construction: No
    • Year built: 2013

    Utilities & green energy

    • Sewer: Public Sewer
    • Water: Public
    • Utilities for property: BB/HS Internet Available, Cable Available, Electricity Connected, Natural Gas Connected, Public, Sprinkler Recycled, Street Lights

    Community & neighborhood

    Community
    • Community features: Deed Restrictions
    Location
    • Region: Lakewood Ranch
    • Subdivision: LAKEWOOD RANCH COUNTRY CLUB VILLAGE HH

    HOA & financial

    HOA
    • Has HOA: Yes
    • HOA fee: $183 monthly
    • Services included: Reserve Fund, Maintenance Grounds
    • Association name: Lakewood Ranch Townhall/Cristi Valentine
    • Association phone: 941-907-0202
    Other fees
    • Pet fee: $0 monthly
    Other financial information
    • Total actual rent: 0

    Other

    Other facts
    • Ownership: Fee Simple
    • Road surface type: Paved

    Price history

    DateEventPrice
    12/10/2024Sold$875,000-2.2%$351/sqft
    Source: Stellar MLS #A4622978 Report a problem
    10/29/2024Pending sale$895,000$359/sqft
    Source: Stellar MLS #A4622978 Report a problem
    9/19/2024Listed for sale$895,000-0.6%$359/sqft
    Source: Stellar MLS #A4622978 Report a problem
    7/11/2024Listing removed$900,000$361/sqft
    Source: Stellar MLS #A4597966 Report a problem
    3/23/2024Listing removed--
    Source: Stellar MLS #A4597966 Report a problem
    3/4/2024Price change$900,000-2.2%$361/sqft
    Source: Stellar MLS #A4597966 Report a problem
    2/2/2024Listed for sale$920,000-5.2%$369/sqft
    Source: Stellar MLS #A4597966 Report a problem
    6/1/2023Listing removed--
    Source: Stellar MLS #A4568410 Report a problem
    5/17/2023Price change$970,000-1%$389/sqft
    Source: Stellar MLS #A4568410 Report a problem
    4/28/2023Listed for sale$980,000+85.6%$393/sqft
    Source: Stellar MLS #A4568410 Report a problem
    10/30/2020Sold$528,000$212/sqft
    Source: Public Record Report a problem
    7/28/2020Sold$528,000-2%$212/sqft
    Source: Stellar MLS #A4456774 Report a problem
    6/7/2020Pending sale$539,000$216/sqft
    Source: COLDWELL BANKER REALTY #A4456774 Report a problem
    5/13/2020Price change$539,000-3.6%$216/sqft
    Source: COLDWELL BANKER REALTY #A4456774 Report a problem
    2/28/2020Price change$559,000-1.9%$224/sqft
    Source: Coldwell Banker Realty - Sarasota Downtown #A4456774 Report a problem
    1/19/2020Listed for sale$569,900+11.7%$228/sqft
    Source: COLDWELL BANKER RES R E #A4456774 Report a problem
    3/14/2017Sold$510,000-2.8%$204/sqft
    Source: Public Record Report a problem
    2/6/2017Price change$524,900-1.9%$210/sqft
    Source: FINE PROPERTIES #A4167327 Report a problem
    10/19/2016Listed for sale$535,000+14.6%$214/sqft
    Source: RE/MAX FINE PROPERTIES #A4167327 Report a problem
    3/26/2013Sold$467,000-1.5%$187/sqft
    Source: Public Record Report a problem
    1/7/2013Price change$473,990-0.2%$190/sqft
    Source: NEAL COMMUNITIES REALTY, INC. #A3965744 Report a problem
    9/14/2012Listed for sale$474,990$190/sqft
    Source: NEAL COMMUNITIES REALTY, INC. #A3965744 Report a problem

    Public tax history

    YearProperty taxesTax assessment
    2025$13,639 +4.1%$741,986 +4.3%
    2024$13,105 +2.8%$711,624 +3%
    2023$12,747 +2.5%$690,897 +3%
    2022$12,442 +29.5%$670,774 +56.2%
    2021$9,606 +3.5%$429,414 +5.9%
    2020$9,283 +0.9%$405,678 +1.3%
    2019$9,199 $400,582 +2.8%
    2018$9,199 +3%$389,573 -1.7%
    2017$8,934 +9.6%$396,381 +2.1%
    2016$8,153 $388,228 +0.7%
    2015$8,153 $385,529 +0.8%
    2014$8,153 +140.5%$382,469 +690.2%
    2013$3,390 +338906%$48,400 +3%
    2012$1 $47,000 -4.9%
    2011$1 $49,400 -5%
    2010-- $52,000 -13.3%
    2009$2,789 +193%$60,000
    2008$952 -1.7%$60,000
    2007$969 -55.4%$60,000 -52%
    2006$2,173 +67.2%$125,000 +72.4%
    2005$1,299 $72,500

    Find assessor info on the county website

    Neighborhood: 34202

    Nearby schools

    GreatSchools rating
    Schools provided by the listing agent
    • Elementary: Robert E Willis Elementary
    • Middle: Nolan Middle
    • High: Lakewood Ranch High

    Source: Stellar MLS. This data may not be complete. We recommend contacting the local school district to confirm school assignments for this home.

    Get a cash offer in 3 minutes
    Find out how much your home could sell for in as little as 3 minutes with a no-obligation cash offer.
    Estimated market value
    $834,900
    Get a cash offer in 3 minutes
    Find out how much your home could sell for in as little as 3 minutes with a no-obligation cash offer.
    Estimated market value
    $834,900