Skip main navigation
Off market
  • $906,900

    7258 Rfd, Long Grove, IL 60060

    6beds
    4,534sqft
    SingleFamily
    Built in 2007
    0.29 Acres Lot
    $906,900 Zestimate®
    $200/sqft
    $5,896 Estimated rent

    Home value

    $906,900

    $852,000 - $970,000

    $5,896/mo

    Zestimate® history
    Loading
    Loading...

    Owner options

    List your home for rent

    $5,896/mo

    Rent Zestimate®

    Find your next renter with Zillow Rental Manager. Plus, with online applications, you can quickly screen prospective tenants – for free.

    Learn more

    $5,896/mo

    Rent Zestimate®

    Refinance and save

    $7,026/mo

    Est. payment

    Refinancing to a lower rate could help reduce your monthly payments and save thousands over the life of the loan.

    See today's rates

    $7,026/mo

    Est. payment

    Explore your selling options

    Work with a Zillow partner agent

    Leverage their expertise and Zillow's premium Showcase listings to get your home seen by more buyers.

    Get started

    List with your own agent

    Get your home in front of millions of buyers by listing it on Zillow.

    Learn how to do it

    Sell it yourself

    Take full control of how buyers see your home on Zillow by listing For Sale by Owner (FSBO).

    List your home

    What's special

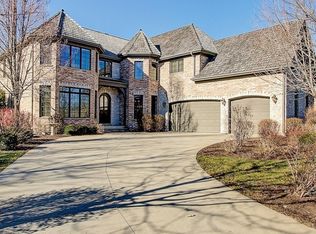
    Newer construction in Long Grove's highly desirable Ravenna subdivision! Stevenson High School district! Quiet cul-de-sac lot! Over 6,000 square feet of living space! Highest quality construction! All brick and stone exterior! Brazilian Cherry Hardwood floors! Recessed lighting! Crown moulding! Spacious kitchen with granite countertops! Stainless steel appliances including Dacor double oven & microwave! Dacor gas range! KitchenAid commercial style fridge! Bosch dishwasher! Tile backsplash, 42" cabinets and soft-close drawers! Large porcelain tiled mudroom between garage and kitchen! Huge master suite includes indirect lighting and "uplighting"! Master features TWO enormous walk-in closets! Built in closet organizers! His and Hers Granite vanities, heated floors, Jacuzzi tub, and large walk in shower shower with body sprays!! Additional bathrooms featuring granite vanities and tile shower showers! Freshly painted in popular grey tones and white trim! High end lighting fixtures included! Intricate tray and coffered ceilings with beveled corners! Finished basement adds an additional bedroom and full bath, as well as recreation room, an area for a play room and tons of storage! Come and be impressed!

    This property is not currently displayed as for sale or rent on Zillow. This may be different from what's on other websites or public sources.

    Facts & features

    Interior

    Bedrooms & bathrooms
    • Bedrooms: 6
    • Bathrooms: 5
    • Full bathrooms: 4
    • 1/2 bathrooms: 1
    Heating
    • Forced air, Gas
    Cooling
    • Central
    Appliances
    • Included: Dishwasher, Dryer, Garbage disposal
    Features
    • Flooring: Tile, Hardwood
    • Basement: Finished
    • Has fireplace: Yes
    Interior area
    • Total interior livable area: 4,534 sqft

    Property

    Parking
    • Total spaces: 3
    • Parking features: Garage - Attached
    Features
    • Exterior features: Stone, Brick
    Lot
    • Size: 0.29 Acres

    Construction

    Type & style
    • Home type: SingleFamily
    Materials
    • Roof: Shake / Shingle
    Condition
    • Year built: 2007

    Utilities & green energy

    • Sewer: Sewer-Public

    Community & HOA

    HOA
    • Has HOA: Yes
    • HOA fee: $130 monthly
    Location
    • Region: Long Grove

    Financial & listing details

    • Price per square foot: $200/sqft

    Price history

    DateEventPrice
    8/18/2020Sold$647,000-4.1%$143/sqft
    Source: MRED as distributed by MLS GRID #10695468 Report a problem
    6/20/2020Pending sale$675,000$149/sqft
    Source: Keller Williams Success Realty #10695468 Report a problem
    5/1/2020Listed for sale$675,000-3.6%$149/sqft
    Source: Keller Williams Success Realty #10695468 Report a problem
    1/14/2020Listing removed$699,900$154/sqft
    Source: Premier Realty Group Inc. #10566624 Report a problem
    10/3/2019Price change$699,900-2.1%$154/sqft
    Source: Premier Realty Group Inc. #10139394 Report a problem
    8/13/2019Price change$715,000-4.7%$158/sqft
    Source: Premier Realty Group Inc. #10139394 Report a problem
    4/29/2019Price change$749,900-2.6%$165/sqft
    Source: Premier Realty Group Inc. #10139394 Report a problem
    4/23/2019Price change$769,900-3.8%$170/sqft
    Source: Premier Realty Group Inc. #10139394 Report a problem
    11/16/2018Listed for sale$799,900+8.2%$176/sqft
    Source: Premier Realty Group Inc. #10139394 Report a problem
    7/14/2018Listing removed$739,000$163/sqft
    Source: Baird & Warner #09956823 Report a problem
    5/30/2018Price change$739,000-1.3%$163/sqft
    Source: Baird & Warner #09956823 Report a problem
    5/19/2018Listed for sale$749,000$165/sqft
    Source: Baird & Warner #09956823 Report a problem

    Public tax history

    Tax history is unavailable.

    Neighborhood: 60060

    Nearby schools

    GreatSchools rating
    Schools provided by the listing agent
    • Elementary: Diamond Lake Elementary School
    • Middle: West Oak Middle School
    • High: Adlai E Stevenson High School

    Source: The MLS. This data may not be complete. We recommend contacting the local school district to confirm school assignments for this home.

    Get a cash offer in 3 minutes
    Find out how much your home could sell for in as little as 3 minutes with a no-obligation cash offer.
    Estimated market value
    $906,900
    Get a cash offer in 3 minutes
    Find out how much your home could sell for in as little as 3 minutes with a no-obligation cash offer.
    Estimated market value
    $906,900