Skip main navigation
Pending
  • $685,000

    7258 SW Bay Ln, Wilsonville, OR 97070

    4beds
    2,661sqft
    : 
    Loading
    Get pre-qualified
    Residential, Single Family Residence
    Built in 2019
    3,920 Square Feet Lot
    $680,700 Zestimate®
    $257/sqft
    $100/mo HOA

    What's special

    Thoughtfully designed living spaceFour bedroomBeautiful covered back patioWarm atmosphere
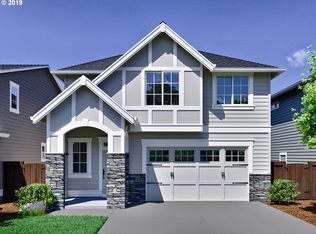
    Open House Sunday 1-3PM! Seller offering a generous closing cost credit with an acceptable offer before the New Year. Welcome to this nearly brand new, four bedroom, three full bath farmhouse style home, nestled in one of Portland Metro’s most sought after communities. This is the only home for sale in the Frog Pond Neighborhood that delivers a full bath and bedroom on the main level at this unbeatable price! Just steps from your front door, the brand-new Frog Pond Primary School opens for the 2026-2027 school year. Move-in ready with all appliances included and in pristine condition, this 2,661-square-foot gem offers a thoughtfully designed living space perfectly suited for you and your loved ones. The main floor is both practical and inviting, featuring a convenient full bathroom and a warm atmosphere ready for you to create lasting memories. Step outside to the beautiful covered back patio that is ideal for year around entertaining or quiet mornings with coffee. Inside, classic character meets artisan details: a living room accented by stunning live-edge shelving for rustic elegance, and an upstairs loft wrapped in gorgeous natural wood panel walls for a cozy retreat. This home blends comfort and distinctive style, delivering a spacious, welcoming environment for everyday living and gatherings. Ideally located in a wonderful community and minutes from shopping and highway access, this exceptional property offers the space, charm, and convenience discerning buyers crave. With room to grow and a location that can’t be beat, this is an opportunity you don’t want to miss!
    70 days
    |
    33
    |
    1
    |

    Likely to sell faster than

    Zillow last checked:

    Listing updated:

    Listed by:

    Logan Gerritz 503-347-2937,

    Keller Williams Sunset Corridor

    Source: RMLS (OR),MLS#: 560447451MLS Logo

      Facts & features

      Interior

      Bedrooms & bathrooms
      • Bedrooms: 4
      • Bathrooms: 3
      • Full bathrooms: 3
      • Main level bathrooms: 1
      Rooms
      • Room types: Utility Room, Loft, Bedroom 4, Bedroom 2, Bedroom 3, Dining Room, Family Room, Kitchen, Living Room, Primary Bedroom
      Primary bedroom
      • Features: Bathtub, Linseed Floor, Shower, Suite, Walkin Closet
      • Level: Upper
      • Area: 210
      • Dimensions: 15 x 14
      Bedroom 2
      • Features: Closet Organizer, Closet, Wallto Wall Carpet
      • Level: Upper
      • Area: 108
      • Dimensions: 9 x 12
      Bedroom 3
      • Features: Closet Organizer, Closet, Wallto Wall Carpet
      • Level: Upper
      • Area: 140
      • Dimensions: 10 x 14
      Bedroom 4
      • Features: Closet
      • Level: Main
      • Area: 156
      • Dimensions: 13 x 12
      Dining room
      • Features: Patio
      • Level: Main
      • Area: 104
      • Dimensions: 13 x 8
      Kitchen
      • Features: Dishwasher, Disposal, Gas Appliances, Island, Microwave, Pantry, Wood Floors
      • Level: Main
      • Area: 208
      • Width: 16
      Living room
      • Features: Ceiling Fan, Fireplace, Patio, Wood Floors
      • Level: Main
      • Area: 256
      • Dimensions: 16 x 16
      Heating
      • Forced Air, Forced Air 95 Plus, Fireplace(s)
      Cooling
      • Central Air
      Appliances
      • Included: Built In Oven, Cooktop, Dishwasher, Disposal, Gas Appliances, Microwave, Stainless Steel Appliance(s), Washer/Dryer, Gas Water Heater, Tankless Water Heater
      • Laundry: Laundry Room
      Features
      • Quartz, Soaking Tub, Closet, Closet Organizer, Kitchen Island, Pantry, Ceiling Fan(s), Bathtub, Shower, Suite, Walk-In Closet(s)
      • Flooring: Laminate, Tile, Wall to Wall Carpet, Wood, Linseed
      • Windows: Double Pane Windows, Vinyl Frames
      • Basement: Crawl Space
      • Number of fireplaces: 1
      • Fireplace features: Gas
      Interior area
      • Total structure area: 2,661
      • Total interior livable area: 2,661 sqft
      Video & virtual tour

      Property

      Parking
      • Total spaces: 2
      • Parking features: Driveway, Garage Door Opener, Attached
      • Attached garage spaces: 2
      • Has uncovered spaces: Yes
      Accessibility
      • Accessibility features: Garage On Main, Main Floor Bedroom Bath, Walkin Shower, Accessibility
      Features
      • Stories: 2
      • Patio & porch: Covered Patio, Patio
      • Fencing: Fenced
      Lot
      • Size: 3,920 Square Feet
      • Features: Level, Sprinkler, SqFt 3000 to 4999
      Details
      • Parcel number: 05034408

      Construction

      Type & style
      • Home type: SingleFamily
      • Architectural style: Farmhouse,Traditional
      • Property subtype: Residential, Single Family Residence
      Materials
      • Cement Siding, Cultured Stone
      • Foundation: Concrete Perimeter
      • Roof: Composition
      Condition
      • Resale
      • New construction: No
      • Year built: 2019

      Utilities & green energy

      • Gas: Gas
      • Sewer: Public Sewer
      • Water: Public
      • Utilities for property: Cable Connected

      Community & HOA

      HOA
      • Has HOA: Yes
      • Amenities included: Commons, Maintenance Grounds, Management, Recreation Facilities
      • HOA fee: $100 monthly
      Location
      • Region: Wilsonville

      Financial & listing details

      • Price per square foot: $257/sqft
      • Tax assessed value: $774,512
      • Annual tax amount: $8,264
      • Date on market: 11/6/2025
      • Cumulative days on market: 71 days
      • Listing terms: Cash,Conventional,FHA,VA Loan
      • Road surface type: Concrete, Paved

        Estimated market value

        $680,700

        $647,000 - $715,000

        $3,659/mo

        Price history

        DateEventPrice
        12/30/2025Pending sale$685,000$257/sqft
        Source: RMLS (OR) #560447451 Report a problem
        12/17/2025Price change$685,000-2.1%$257/sqft
        Source: RMLS (OR) #560447451 Report a problem
        11/6/2025Listed for sale$699,975+19.7%$263/sqft
        Source: RMLS (OR) #560447451 Report a problem
        10/25/2025Listing removed$3,300$1/sqft
        Source: Zillow Rentals Report a problem
        10/17/2025Price change$3,300-2.9%$1/sqft
        Source: Zillow Rentals Report a problem
        10/2/2025Price change$3,400-2.9%$1/sqft
        Source: Zillow Rentals Report a problem
        9/18/2025Listed for rent$3,500$1/sqft
        Source: Zillow Rentals Report a problem
        8/24/2025Listing removed$3,500$1/sqft
        Source: Zillow Rentals Report a problem
        7/27/2025Price change$3,500-2.8%$1/sqft
        Source: Zillow Rentals Report a problem
        7/9/2025Price change$3,600-2.7%$1/sqft
        Source: Zillow Rentals Report a problem
        6/19/2025Price change$3,700-2.6%$1/sqft
        Source: Zillow Rentals Report a problem
        6/15/2025Price change$3,800-3.8%$1/sqft
        Source: Zillow Rentals Report a problem
        6/9/2025Listed for rent$3,950$1/sqft
        Source: Zillow Rentals Report a problem
        3/20/2020Sold$584,900$220/sqft
        Source: RMLS (OR) #19163943 Report a problem

        Public tax history

        YearProperty taxesTax assessment
        2025$8,264 +3.8%$428,520 +3%
        2024$7,960 +2.9%$416,039 +3%
        2023$7,737 +3.1%$403,922 +3%
        2022$7,501 +5.4%$392,158 +3%
        2021$7,116 +35.1%$380,736 +40.1%
        2020$5,267 +352.8%$271,773 +344.7%
        2019$1,163 $61,111

        Find assessor info on the county website

        Monthly payment

        Est. payment

        Payment breakdown

        Explore the cost of this home by adjusting the details. Changes won't be saved.
        All calculations are estimates and provided by Zillow, Inc. for informational purposes only. Actual amounts may vary.
        HOA fees may include property taxes on listings classified as Co-Ops. Contact the listing agent and/or owner for fee details.
        Mortgage interest rates are dependent on a number of factors, including credit score, down payment, and repayment length. Interest rate data provided by Zillow Group Marketplace, Inc. as of 1/1/1970 from various mortgage lenders with which we have lead or other similar arrangements; the Estimated Payment is an average of those rates.
        See how much you could borrow to make a competitive offer.

        Climate risks

        Neighborhood: 97070

        Getting around

        24 / 100
        Car-Dependent
        27 / 100
        Some Transit
        61 / 100
        Bikeable

        Nearby schools

        GreatSchools rating
        Schools provided by the listing agent
        • Elementary: Boeckman Creek
        • Middle: Meridian Creek
        • High: Wilsonville

        Source: RMLS (OR). This data may not be complete. We recommend contacting the local school district to confirm school assignments for this home.

        A local agent can set up tours, give advice and negotiate with sellers.

        Browse local experts

        Similar homes

        Skip to the end of the carouselSkip to the beginning of the carousel