Located on a quiet cul-de-sac in the coveted Highland Meadows Golf Course community, this 4-bedroom, 3-bath ranch sits on a spacious golf course lot with beautiful sweeping views of the 5th hole. The bright, open main level features warm wood flooring, two-tone designer paint, large windows, and a cozy gas fireplace anchoring the great room. The kitchen offers abundant cabinetry, stainless steel appliances, a large island with breakfast bar, eat-in nook, and formal dining room. The generous primary suite includes a walk-in closet and private bath with dual vanities, soaking tub, and separate shower. A versatile main-level room with double doors provides the perfect space for a third bedroom, home office, or flex room to fit your needs. The finished garden-level basement adds a rec room with wet bar and two oversized bedrooms. Enjoy outdoor living on the covered patio overlooking the landscaped backyard and golf course. Recent updates include new carpet and pad, fresh interior and exterior paint, new HVAC system, and landscaping. Prime NOCO location near I-25, Windsor, and Fort Collins for access to amenities!
Sold for $1,070,000
$1,070,000
7258 Spanish Bay Dr, Windsor, CO 80550
4beds
4,612sqft
Single Family Residence
Built in 2010
9,178 Square Feet Lot
$-- Zestimate®
$232/sqft
$3,417 Estimated rent
Home value
Not available
Estimated sales range
Not available
$3,417/mo
Zestimate® history
Owner options
List your home for rent
$3,417/mo
Rent Zestimate®
Find your next renter with Zillow Rental Manager. Plus, with online applications, you can quickly screen prospective tenants – for free.
$3,417/mo
Rent Zestimate®
Refinance and save
$6,533/mo
Est. payment
Refinancing to a lower rate could help reduce your monthly payments and save thousands over the life of the loan.
$6,533/mo
Est. payment
Explore your selling options
Work with a Zillow partner agent
Leverage their expertise and Zillow's premium Showcase listings to get your home seen by more buyers.
Get startedList with your own agent
Get your home in front of millions of buyers by listing it on Zillow.
Learn how to do itSell it yourself
Take full control of how buyers see your home on Zillow by listing For Sale by Owner (FSBO).
List your homeWhat's special
Spacious golf course lotFinished garden-level basementTwo-tone designer paintGenerous primary suiteFormal dining roomBright open main levelTwo oversized bedrooms
Zillow last checked:
Listing updated:
Listed by:
Dennis Schick 970-226-3990,
RE/MAX Alliance-FTC South
Bought with:
Kathryn Ann Shea, 100046570
C3 Real Estate Solutions, LLC
Source: IRES as distributed by MLS GRID,MLS#: 1052592
Facts & features
Interior
Bedrooms & bathrooms
- Bedrooms: 4
- Bathrooms: 3
- Full bathrooms: 3
- Main level bathrooms: 2
Primary bedroom
- Description: Carpet
- Features: 5 Piece Primary Bath
- Level: Main
- Area: 247 Square Feet
- Dimensions: 13 x 19
Bedroom 2
- Description: Carpet
- Level: Main
- Area: 132 Square Feet
- Dimensions: 12 x 11
Bedroom 3
- Description: Carpet
- Level: Basement
- Area: 192 Square Feet
- Dimensions: 12 x 16
Bedroom 4
- Description: Carpet
- Level: Basement
- Area: 165 Square Feet
- Dimensions: 11 x 15
Dining room
- Description: Wood
- Level: Main
- Area: 150 Square Feet
- Dimensions: 15 x 10
Kitchen
- Description: Wood
- Level: Main
- Area: 357 Square Feet
- Dimensions: 21 x 17
Laundry
- Description: Tile
- Level: Main
- Area: 56 Square Feet
- Dimensions: 8 x 7
Living room
- Description: Wood
- Level: Main
- Area: 306 Square Feet
- Dimensions: 17 x 18
Recreation room
- Description: Carpet
- Level: Basement
- Area: 980 Square Feet
- Dimensions: 28 x 35
Study
- Description: Carpet
- Level: Main
- Area: 154 Square Feet
- Dimensions: 14 x 11
Heating
- Forced Air, Heat Pump
Appliances
- Included: Electric Range, Double Oven, Dishwasher, Microwave
- Laundry: Washer/Dryer Hookup
Features
- Eat-in Kitchen, Separate Dining Room, Open Floorplan, Pantry, Walk-In Closet(s), Kitchen Island, Split Bedroom Plan
- Flooring: Wood
- Windows: Window Coverings
- Basement: Partially Finished,Sump Pump
- Has fireplace: Yes
- Fireplace features: Gas, Living Room
Interior area
- Total structure area: 2,306
- Total interior livable area: 4,612 sqft
- Finished area above ground: 2,306
Property
Parking
- Total spaces: 3
- Parking features: Attached, Oversized
- Attached garage spaces: 3
- Details: Attached
Accessibility
- Accessibility features: Main Floor Bath, Accessible Bedroom, Stall Shower, Main Level Laundry
Features
- Levels: One
- Stories: 1
- Patio & porch: Patio, Deck
- Exterior features: Sprinkler System
- Fencing: Fenced
- Has view: Yes
- View description: Plains View
Lot
- Size: 9,178 Square Feet
- Features: Deciduous Trees, Level, On Golf Course, Near Golf Course, Paved, Curbs, Gutters, Sidewalks
Details
- Parcel number: 8626106014
- Zoning: Res
- Special conditions: Private Owner
Construction
Type & style
- Home type: SingleFamily
- Property subtype: Single Family Residence
Materials
- Frame, Stone
- Roof: Composition
Condition
- New construction: No
- Year built: 2010
Utilities & green energy
- Electric: PVREA
- Gas: Xcel
- Sewer: Public Sewer
- Water: District
- Utilities for property: Natural Gas Available, Electricity Available, Cable Available, Satellite Avail, High Speed Avail
Green energy
- Energy efficient items: Southern Exposure, Windows
Community & HOA
Community
- Features: Clubhouse, Pool, Park
- Subdivision: Highland Meadows Golf Course
HOA
- Has HOA: No
Location
- Region: Windsor
Financial & listing details
- Price per square foot: $232/sqft
- Tax assessed value: $709,900
- Annual tax amount: $9,106
- Date on market: 2/27/2026
- Listing terms: Cash,Conventional
- Exclusions: Seller's personal property, refrigerator, clothes washer & dryer
- Electric utility on property: Yes
- Road surface type: Asphalt
Price history
| Date | Event | Price |
|---|---|---|
| 4/30/2026 | Sold | $1,070,000-0.5%$232/sqft |
Source:  IRES as distributed by MLS GRID #1052592 Report a problem IRES as distributed by MLS GRID #1052592 Report a problem | ||
| 3/24/2026 | Pending sale | $1,074,900$233/sqft |
Source:  REcolorado as distributed by MLS GRID #IR1052592 Report a problem REcolorado as distributed by MLS GRID #IR1052592 Report a problem | ||
| 1/5/2026 | Price change | $1,074,9000%$233/sqft |
Source: IRES as distributed by MLS GRID #1047468 Report a problem | ||
| 11/19/2025 | Listed for sale | $1,075,000+53.6%$233/sqft |
Source: IRES as distributed by MLS GRID #1047468 Report a problem | ||
| 12/11/2019 | Listing removed | $700,000$152/sqft |
Source: The Group Inc. #899272 Report a problem | ||
| 12/3/2019 | Price change | $700,000+7.7%$152/sqft |
Source: The Group Inc. #899272 Report a problem | ||
| 11/26/2019 | Pending sale | $650,000$141/sqft |
Source: The Group Inc. #899272 Report a problem | ||
| 11/20/2019 | Listed for sale | $650,000+2.4%$141/sqft |
Source: Group Harmony #899272 Report a problem | ||
| 6/20/2019 | Listing removed | $635,000$138/sqft |
Source: RE/MAX ALLIANCE #1840757 Report a problem | ||
| 3/22/2019 | Price change | $635,000-4.5%$138/sqft |
Source: RE/MAX ALLIANCE #1840757 Report a problem | ||
| 1/8/2019 | Listed for sale | $665,000+10.8%$144/sqft |
Source: RE/MAX Alliance-FTC South #869363 Report a problem | ||
| 2/23/2016 | Listing removed | $600,000$130/sqft |
Source: The Group Inc. #780031 Report a problem | ||
| 12/1/2015 | Listed for sale | $600,000+25.3%$130/sqft |
Source: Group Harmony #780031 Report a problem | ||
| 3/17/2011 | Listing removed | $479,000$104/sqft |
Source: RE/MAX ALLIANCE #646630 Report a problem | ||
| 11/20/2010 | Listed for sale | $479,000$104/sqft |
Source: RE/MAX Alliance #646630 Report a problem | ||
Public tax history
| Year | Property taxes | Tax assessment |
|---|---|---|
| 2019 | $6,105 | $51,113 +15.1% |
| 2018 | $6,105 | $44,395 |
| 2017 | $6,105 +0.1% | $44,395 +6% |
| 2016 | $6,098 +6.5% | $41,870 -8% |
| 2015 | $5,723 +12.1% | $45,510 +22.9% |
| 2014 | $5,106 | $37,030 |
| 2013 | -- | $37,030 +3.4% |
| 2012 | -- | $35,810 +38.6% |
| 2011 | -- | $25,830 +35% |
| 2010 | -- | $19,140 -6% |
| 2009 | -- | $20,360 -11.4% |
| 2008 | -- | $22,970 +5.2% |
| 2007 | -- | $21,840 +47.7% |
| 2006 | -- | $14,790 +99.3% |
| 2005 | -- | $7,420 +574.5% |
| 2004 | -- | $1,100 |
Find assessor info on the county website
Neighborhood: 80550
Nearby homes
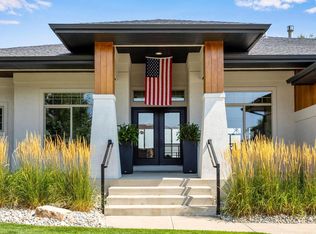
- $1,175,0003 bd4 ba4k sqft7230 Spanish Bay Dr, Windsor, CO 80550Sold
- $918,8005 bd3 ba3.9k sqft7290 Spanish Bay Dr, Windsor, CO 80550Off Market

- $889,2004 bd3 ba2k sqft7200 Spanish Bay Dr, Windsor, CO 80550Off Market
- $1,279,0004 bd5 ba4.4k sqft7302 Spanish Bay Dr, Windsor, CO 80550Off Market
- $1,134,8004 bd3 ba4.2k sqft7233 Spanish Bay Dr, Windsor, CO 80550Off Market
- $1,015,2005 bd5 ba2.3k sqft7267 Spanish Bay Dr, Windsor, CO 80550Off Market
- $1,086,2004 bd9 ba4.3k sqft7215 Spanish Bay Dr, Windsor, CO 80550Off Market
- $972,2004 bd4 ba4k sqft7293 Spanish Bay Dr, Windsor, CO 80550Off Market
Nearby schools
GreatSchools rating
- 7/10Bamford Elementary SchoolGrades: PK-5Distance: 1 mi
- 5/10Timnath Middle-High SchoolGrades: 6-12Distance: 7.4 mi
Schools provided by the listing agent
- Elementary: Bamford
- Middle: Preston
- High: Fossil Ridge
Source: IRES as distributed by MLS GRID. This data may not be complete. We recommend contacting the local school district to confirm school assignments for this home.


Get pre-qualified for a loan
At Zillow Home Loans, we can pre-qualify you in as little as 5 minutes with no impact to your credit score.An equal housing lender. NMLS #10287.
- Colorado
- Larimer County
- Windsor
- 80550
- 7258 Spanish Bay Dr
Nearby cities
Nearby zip codes
Other Windsor Topics
