Skip main navigation
Off market
  • $666,900

    7259 Fox Lake Dr, Blacklick, OH 43004

    4beds
    4baths
    1.05Acres
    VacantLand
    Built in 1992
    1.05 Acres Lot
    $666,900 Zestimate®
    $185/sqft
    $2,231 Estimated rent

    Home value

    $666,900

    $607,000 - $734,000

    $2,231/mo

    Zestimate® history
    Loading
    Loading...

    Owner options

    List your home for rent

    $2,231/mo

    Rent Zestimate®

    Find your next renter with Zillow Rental Manager. Plus, with online applications, you can quickly screen prospective tenants – for free.

    Learn more

    $2,231/mo

    Rent Zestimate®

    Refinance and save

    $3,638/mo

    Est. payment

    Refinancing to a lower rate could help reduce your monthly payments and save thousands over the life of the loan.

    See today's rates

    $3,638/mo

    Est. payment

    Explore your selling options

    Work with a Zillow partner agent

    Leverage their expertise and Zillow's premium Showcase listings to get your home seen by more buyers.

    Get started

    List with your own agent

    Get your home in front of millions of buyers by listing it on Zillow.

    Learn how to do it

    Sell it yourself

    Take full control of how buyers see your home on Zillow by listing For Sale by Owner (FSBO).

    List your home

    What's special

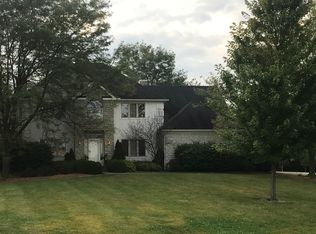
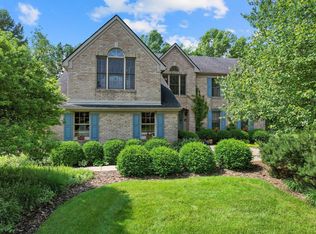
    This Jeffrey Yocca built home is located on a quiet cul de sac. The owner will pay for and install carpet throughout the home and granite countertoops in the bathrooms and kitchen.There is an inviting tear drop driveway and covered brick front porch. The raised foyer,once inside, gives view to the home's dramatic & open layout.The entire first floor's surfaces are hardward except in the two story great room. The kitchen has newer stainless steel appliances, a planning desk, an island that has glass block lighting, a large pantry and an eating area with access through sliding glass doors to the brick paver patio (24'X19'). The light fixture over the kitchen table moves up and down and from side to side to accommodate any size table! The first floor utility room has abundant storage cabinetry and a door to the back yard. The great room boasts two story windows, a Floor to ceiling brick herringbone fireplace and plush carpeting. The office has a double door entry and wet bar with wine rack. The living room has a vaulted ceiling and many large windows. The dining room has both crown molding and a chair railing. The view is impressive from the bridge walk way above. Currently there is an open loft that has walk in closet. The owner will put a wall up to turn it into a 4th bedroom, if Buyer so desires. The master bedroom suite has a vaulted ceiling and plant ledge, a walk in closet, & well appointed bathroom. The Pella signature line windows have roll up and built in screens. There is also an intercom system throughout the home. The large finished basement (820 sq.ft)with a full bath and a huge lot offer additional living space. There are 57 acres behind the home( no build zone)! Neighborhood Description Beautiful rural area. All homes are on a little over an acre. There are 53 homes in the neighbohood. Located in Jefferson Towship, there is no city income tax to pay!. The school bus comes to pick up the children. This neighborhood is in close proximity to the airport, Easton, shopping, and all city conveniences!

    This property is not currently displayed as for sale or rent on Zillow. This may be different from what's on other websites or public sources.

    Facts & features

    Interior

    Bedrooms & bathrooms
    • Bedrooms: 4
    • Bathrooms: 4
    Heating
    • Other
    Cooling
    • Central
    Features
    • Has fireplace: Yes
    Interior area
    • Total interior livable area: 3,598 sqft

    Property

    Parking
    • Total spaces: 3
    • Parking features: Garage - Attached
    Features
    • Exterior features: Brick
    Lot
    • Size: 1.05 Acres
    Details
    • Parcel number: 17000204400

    Community & HOA

    HOA
    • Has HOA: Yes
    • HOA fee: $35 monthly
    Location
    • Region: Blacklick

    Financial & listing details

    • Price per square foot: $185/sqft
    • Tax assessed value: $563,900
    • Annual tax amount: $11,248

    Price history

    DateEventPrice
    4/27/2012Sold$87,200-12.7%$24/sqft
    Source: Columbus and Central Ohio Regional MLS #211035552 Report a problem
    12/22/2011Price change$99,900-16.7%$28/sqft
    Source: Real Living #211035552 Report a problem
    10/22/2011Listed for sale$119,900-66.7%$33/sqft
    Source: Real Living #211035552 Report a problem
    4/22/2011Listing removed$359,900$100/sqft
    Source: Real Living #210004575 Report a problem
    1/23/2011Listed for sale$359,900$100/sqft
    Source: Reachoo LLC Report a problem
    12/16/2010Listing removed$359,900$100/sqft
    Source: Real Living HER #210004575 Report a problem
    5/14/2010Price change$359,900-1.3%$100/sqft
    Source: Real Living HER #210004575 Report a problem
    3/21/2010Price change$364,500-4.1%$101/sqft
    Source: Real Living HER #210004575 Report a problem
    2/6/2010Listed for sale$379,900$106/sqft
    Source: Real Living HER #210004575 Report a problem

    Public tax history

    YearProperty taxesTax assessment
    2024$11,248 +1.4%$197,370
    2023$11,097 +20.9%$197,370 +54.3%
    2022$9,181 +3%$127,900
    2021$8,918 +0.7%$127,900
    2020$8,858 +15.4%$127,900 +16.3%
    2019$7,674 +0.6%$110,010
    2018$7,632 $110,010
    2017$7,632 -4.2%$110,010 -2.7%
    2016$7,963 -0.2%$113,090
    2015$7,980 $113,090
    2014$7,980 +124.3%$113,090 +5%
    2013$3,558 -7.5%$107,695 +106.6%
    2011$3,847 -48.7%$52,115 -61.5%
    2010$7,493 +6.2%$135,205
    2008$7,055 +4%$135,205
    2007$6,784 -1.3%--
    2006$6,874 +16.7%--
    2005$5,888 +2.7%--
    2004$5,732 +1.7%--
    2003$5,635 -0.1%--
    2002$5,639 +2.8%--
    2001$5,488 -1.1%--
    2000$5,547 --
    Find assessor info on the county website

    Neighborhood: 43004

    Nearby schools

    GreatSchools rating
    Schools provided by the listing agent
    • Elementary: Blacklick Elementary
    • Middle: Middle School South
    • High: Gahanna Lincoln
    • District: Gahanna Jefferson

    Source: The MLS. This data may not be complete. We recommend contacting the local school district to confirm school assignments for this home.