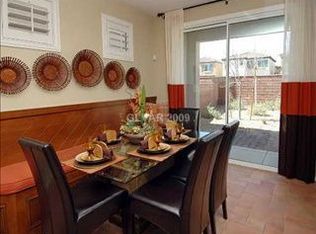
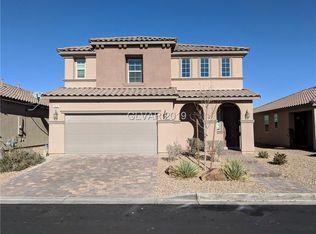
NEW CONSTRUCTION - Rainbow Crossing Estates by Pulte (Lot 65) The Juliet's open floor plan offers easy going versatile living arrangements. Upon entering, you are greeted by Flex Space that can be used as an office or additional entertainment space. Gathering Room embraces abundant natural light that emphasizes the large main floor. Practice your culinary skills in the expansive Kitchen w gas cooktop, wall oven + microwave set, walk-in pantry, dark cabinetry complementing granite countertops, and island + breakfast bar overlooking a Cafe space. Adjacent glass sliding door leads out to the pool-sized backyard. Retreat upstairs to the Owner's Suite & bath w stand alone tub, walk-in shower, dual sink vanities & enormous walk-in closet. More features include upstairs Game Room, secondary beds w walk-in closets, shared hall bath, main floor convenient bed w en suite bath, powder room down, centrally located laundry, abundant storage space, and 3-car garage. Ask about Rate Buy Down to 4.375%
This property is off market, which means it's not currently listed for sale or rent on Zillow. This may be different from what's available on other websites or public sources.