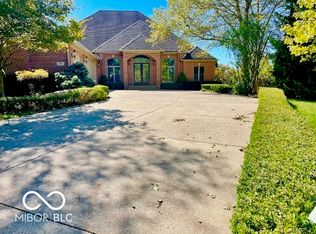
Summer is here and hot weather calls for your very own swimming pool! Motivated Seller ready to make a deal! Priced below the average price per square foot for the area. All appliances stay - including washer and dryer! New roof, new HVAC, new garage doors, new windows and doors, the upgrades are endless! Location! Location! Location! Settled on a quiet cul-de-sac in highly desirable Franklin Trace, this beautifully maintained home offers a perfect blend of luxury, comfort, and functionality. Enjoy a spacious 3+ car garage with epoxy floors, a main floor primary suite, and built-in shelves in both the living and dining rooms. Upstairs features 3 generously sized bedrooms and multiple walk-in storage areas. The fully finished basement is ideal for entertaining or multi-generational living, complete with a wet bar, an additional bedroom, and a full bath. Outside, the professionally landscaped yard with mature trees, full irrigation system, and private backyard oasis make every day feel like a getaway. Enjoy your fiberglass in-ground pool (transferable warranty included!), expansive concrete patio, and firepit - perfect for relaxing or hosting guests. Close to shopping, parks and interstate. This township is know for its excellent school system.
Sold
$719,000
7259 Josiah Ct, Indianapolis, IN 46259
5beds
5,954sqft
Residential, Single Family Residence
Built in 2001
0.34 Acres Lot
$723,700 Zestimate®
$121/sqft
$3,660 Estimated rent
Home value
$723,700
$666,000 - $789,000
$3,660/mo
Zestimate® history
Owner options
List your home for rent
$3,660/mo
Rent Zestimate®
Find your next renter with Zillow Rental Manager. Plus, with online applications, you can quickly screen prospective tenants – for free.
$3,660/mo
Rent Zestimate®
Refinance and save
$4,115/mo
Est. payment
Refinancing to a lower rate could help reduce your monthly payments and save thousands over the life of the loan.
$4,115/mo
Est. payment
Explore your selling options
Work with a Zillow partner agent
Leverage their expertise and Zillow's premium Showcase listings to get your home seen by more buyers.
Get startedList with your own agent
Get your home in front of millions of buyers by listing it on Zillow.
Learn how to do itSell it yourself
Take full control of how buyers see your home on Zillow by listing For Sale by Owner (FSBO).
List your homeWhat's special
Swimming poolFully finished basementFiberglass in-ground poolMain floor primary suiteGenerously sized bedroomsQuiet cul-de-sacMature trees
Zillow last checked:
Listing updated:
Listed by:
Courtney Hanley 317-281-2751,
Esquire Real Estate Group LLC,
Shannon Eckart 317-504-0221,
Esquire Real Estate Group LLC
Bought with:
Brittany Perry
F.C. Tucker Company
Source: MIBOR as distributed by MLS GRID,MLS#: 22030395
Facts & features
Interior
Bedrooms & bathrooms
- Bedrooms: 5
- Bathrooms: 4
- Full bathrooms: 3
- 1/2 bathrooms: 1
- Main level bathrooms: 2
- Main level bedrooms: 1
Primary bedroom
- Level: Main
- Area: 352 Square Feet
- Dimensions: 22x16
Bedroom 2
- Level: Upper
- Area: 220 Square Feet
- Dimensions: 11x20
Bedroom 3
- Level: Upper
- Area: 240 Square Feet
- Dimensions: 12x20
Bedroom 4
- Level: Upper
- Area: 286 Square Feet
- Dimensions: 13x22
Bedroom 5
- Level: Basement
- Area: 144 Square Feet
- Dimensions: 12x12
Dining room
- Features: Tile-Ceramic
- Level: Main
- Area: 195 Square Feet
- Dimensions: 13x15
Exercise room
- Level: Basement
- Area: 144 Square Feet
- Dimensions: 12x12
Kitchen
- Features: Tile-Ceramic
- Level: Main
- Area: 210 Square Feet
- Dimensions: 14x15
Library
- Level: Main
- Area: 192 Square Feet
- Dimensions: 12x16
Heating
- Forced Air, Natural Gas
Cooling
- Central Air
Appliances
- Included: Dishwasher, Dryer, Disposal, Oven, Electric Oven, Refrigerator, Bar Fridge, Washer, Water Heater, Water Softener Owned, Wine Cooler
- Laundry: Connections All, Laundry Room, Main Level, Sink
Features
- Breakfast Bar, Built-in Features, High Ceilings, Tray Ceiling(s), Entrance Foyer, Pantry, Walk-In Closet(s)
- Windows: Wood Work Painted
- Basement: Ceiling - 9+ feet,Egress Window(s),Finished,Finished Ceiling,Finished Walls,Full,Storage Space
- Number of fireplaces: 1
- Fireplace features: Gas Starter, Living Room
Interior area
- Total structure area: 5,954
- Total interior livable area: 5,954 sqft
- Finished area below ground: 2,086
Property
Parking
- Total spaces: 3
- Parking features: Attached
- Attached garage spaces: 3
- Details: Garage Parking Other(Finished Garage, Floor Drain, Garage Door Opener, Guest Street Parking, Keyless Entry, Service Door)
Features
- Levels: Two
- Stories: 2
- Patio & porch: Covered, Patio
- Exterior features: Lighting, Fire Pit, Sprinkler System
- Pool features: Heated, In Ground, Pool Cover
- Fencing: Fenced,Partial,Wrought Iron
Lot
- Size: 0.34 Acres
- Features: Cul-De-Sac, Sidewalks, Street Lights, Mature Trees
Details
- Parcel number: 491513103002000300
- Special conditions: Sales Disclosure On File
- Other equipment: Generator
- Horse amenities: None
Construction
Type & style
- Home type: SingleFamily
- Architectural style: Traditional
- Property subtype: Residential, Single Family Residence
Materials
- Brick
- Foundation: Concrete Perimeter, Full
Condition
- Updated/Remodeled
- New construction: No
- Year built: 2001
Details
- Builder name: Eaton Custom Homes
Utilities & green energy
- Electric: 200+ Amp Service, Generator
- Water: Public
- Utilities for property: Sewer Connected, Water Connected
Community & HOA
Community
- Subdivision: Franklin Trace
HOA
- Has HOA: Yes
- Amenities included: Insurance, Maintenance, Management
- Services included: Insurance, Maintenance, Management
- HOA fee: $500 semi-annually
- HOA phone: 317-570-4358
Location
- Region: Indianapolis
Financial & listing details
- Price per square foot: $121/sqft
- Tax assessed value: $589,000
- Annual tax amount: $5,246
- Date on market: 4/8/2025
- Cumulative days on market: 86 days
Price history
| Date | Event | Price |
|---|---|---|
| 8/7/2025 | Sold | $719,000-0.8%$121/sqft |
Source:  MIBOR as distributed by MLS GRID #22030395 Report a problem MIBOR as distributed by MLS GRID #22030395 Report a problem | ||
| 7/3/2025 | Pending sale | $724,900$122/sqft |
Source: MIBOR as distributed by MLS GRID #22030395 Report a problem | ||
| 6/24/2025 | Price change | $724,900-6.5%$122/sqft |
Source: MIBOR as distributed by MLS GRID #22030395 Report a problem | ||
| 5/21/2025 | Price change | $775,000-1.8%$130/sqft |
Source: MIBOR as distributed by MLS GRID #22030395 Report a problem | ||
| 4/9/2025 | Listed for sale | $788,900+1481%$132/sqft |
Source: MIBOR as distributed by MLS GRID #22030395 Report a problem | ||
| 9/28/2001 | Sold | $49,900$8/sqft |
Source: MIBOR as distributed by MLS GRID #2103618 Report a problem | ||
Public tax history
| Year | Property taxes | Tax assessment |
|---|---|---|
| 2025 | $5,572 +6.8% | $589,000 +5.7% |
| 2024 | $5,219 -0.5% | $557,200 +11% |
| 2023 | $5,246 +16.3% | $501,900 +0.8% |
| 2022 | $4,512 +3.8% | $498,000 +16.5% |
| 2021 | $4,349 -10.3% | $427,400 +4.3% |
| 2020 | $4,850 +3.3% | $409,600 -9.9% |
| 2019 | $4,696 -11.1% | $454,600 +3.8% |
| 2018 | $5,281 -3.2% | $437,800 -10.7% |
| 2017 | $5,456 +7% | $490,300 +0% |
| 2016 | $5,099 -1.4% | $490,100 +2.7% |
| 2014 | $5,172 -2.2% | $477,200 |
| 2013 | $5,289 | $477,200 -1.6% |
| 2012 | $5,289 | $484,900 -1.1% |
| 2011 | -- | $490,200 |
| 2010 | $4,902 +0% | $490,200 |
| 2009 | $4,902 | $490,200 +0.6% |
| 2007 | -- | $487,400 -1.2% |
| 2006 | -- | $493,100 +44.2% |
| 2005 | -- | $341,900 |
| 2004 | -- | $341,900 |
| 2003 | -- | $341,900 |
Find assessor info on the county website
Neighborhood: South Franklin
Nearby homes
- $658,0004 bd5 ba3k sqft7253 Josiah Ct, Indianapolis, IN 46259Off Market

- $481,4003 bd1 ba2.9k sqft7303 Bunker Hill Cres, Indianapolis, IN 46259Off Market
- $443,0004 bd2 ba2.9k sqft7303 Bunker Hill Cres #CS, Indianapolis, IN 46259Off Market
- $799,0004 bd3 ba5.3k sqft7260 Josiah Ct, Indianapolis, IN 46259Sold
- $510,2004 bd2 ba3.1k sqft7303 Bunker Hill Cres, Indianapolis, IN 46259Off Market
- $686,0006 bd5 ba5.5k sqft7254 Josiah Ct, Indianapolis, IN 46259Off Market
- $655,0005 bd4 ba4.6k sqft7307 Bunker Hill Cres, Indianapolis, IN 46259Sold
- $716,5004 bd5 ba5.7k sqft7318 Eagle Vista Pl, Indianapolis, IN 46259Sold
Nearby schools
GreatSchools rating
- 7/10Mary Adams Elementary SchoolGrades: K-3Distance: 0.9 mi
- 7/10Franklin Central Junior HighGrades: 7-8Distance: 3.3 mi
- 9/10Franklin Central High SchoolGrades: 9-12Distance: 1.7 mi
Schools provided by the listing agent
- Elementary: Bunker Hill Elementary School
- Middle: Franklin Central Junior High
- High: Franklin Central High School
Source: MIBOR as distributed by MLS GRID. This data may not be complete. We recommend contacting the local school district to confirm school assignments for this home.
Get a cash offer in 3 minutes
Find out how much your home could sell for in as little as 3 minutes with a no-obligation cash offer.
Estimated market value
$723,700
Get a cash offer in 3 minutes
Find out how much your home could sell for in as little as 3 minutes with a no-obligation cash offer.
Estimated market value
$723,700
- Indiana
- Marion County
- Indianapolis
- 46259
- South Franklin
- 7259 Josiah Ct
Nearby cities
Nearby neighborhoods
Nearby zip codes
Other Indianapolis Topics
