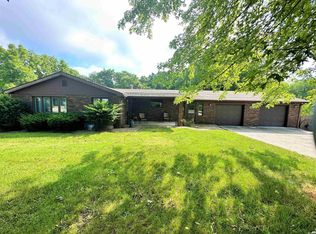
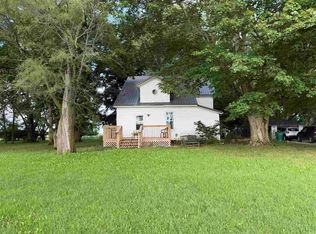
Welcome to your private 1.69-acre retreat! Partially wooded with plenty of room to roam, this property offers 3 bedrooms, 2 full baths, and just over 1,400 sq. ft. of open-concept living space on the main level. Major updates give you peace of mind, including a newer roof, HVAC system, well, and updated kitchen and living area. Need extra space and storage? The 1,000 sq. ft. unfinished basement offers endless possibilities, while the impressive 22' x 32' detached outbuilding is ideal for a workshop, studio, or man cave. Schedule a tour today
Active
$239,900
7259 N 700 W, Delphi, IN 46923
3beds
1,408sqft
Single Family Residence
Built in 1955
1.69 Acres Lot
$238,300 Zestimate®
$--/sqft
$-- HOA
What's special
Updated kitchenNewer roof
- 26 days
- 983
- 80
Zillow last checked:
Listing updated:
Listed by:
Joan Abbott Agt:765-564-9822,
Joan Abbott Real Estate
Source: IRMLS,MLS#: 202637495
Facts & features
Interior
Bedrooms & bathrooms
- Bedrooms: 3
- Bathrooms: 2
- Full bathrooms: 2
- Main level bedrooms: 3
Bedroom 1
- Level: Main
Bedroom 2
- Level: Main
Kitchen
- Level: Main
- Area: 210
- Dimensions: 15 x 14
Living room
- Level: Main
- Area: 294
- Dimensions: 21 x 14
Heating
- Natural Gas, Propane, Forced Air
Cooling
- Central Air
Appliances
- Included: Microwave, Refrigerator, Electric Oven, Electric Range, Electric Water Heater, Water Softener Rented
- Laundry: Electric Dryer Hookup, Main Level
Features
- Eat-in Kitchen, Tub/Shower Combination, Main Level Bedroom Suite
- Flooring: Carpet, Laminate
- Basement: Partial,Unfinished,Block
- Has fireplace: No
- Fireplace features: None
Interior area
- Total structure area: 2,416
- Total interior livable area: 1,408 sqft
- Finished area above ground: 1,408
- Finished area below ground: 0
Video & virtual tour
Property
Parking
- Total spaces: 2
- Parking features: Attached, Garage Door Opener, Stone
- Attached garage spaces: 2
- Has uncovered spaces: Yes
Features
- Levels: One
- Stories: 1
- Patio & porch: Deck
- Exterior features: Workshop
- Fencing: None
Lot
- Size: 1.69 Acres
- Features: Level, Few Trees, Rural, Landscaped
Details
- Additional structures: Outbuilding
- Parcel number: 080300000183.000001
Construction
Type & style
- Home type: SingleFamily
- Architectural style: Ranch
- Property subtype: Single Family Residence
Materials
- Vinyl Siding
- Roof: Shingle
Condition
- New construction: No
- Year built: 1955
Utilities & green energy
- Electric: REMC
- Sewer: Septic Tank
- Water: Well
Community & HOA
Community
- Features: None
- Security: Smoke Detector(s)
- Subdivision: None
Location
- Region: Delphi
Financial & listing details
- Tax assessed value: $260,500
- Annual tax amount: $1,105
- Date on market: 9/11/2026
- Listing terms: Cash,Conventional,FHA,USDA Loan,Indiana Housing Authority,VA Loan
Estimated market value
$238,300
$226,000 - $250,000
$1,640/mo
Price history
| Date | Event | Price |
|---|---|---|
| 10/5/2026 | Listed for sale | $239,900 |
Source:  IRMLS #202637495 Report a problem IRMLS #202637495 Report a problem | ||
| 9/28/2026 | Pending sale | $239,900 |
Source: IRMLS #202637495 Report a problem | ||
| 9/11/2026 | Listed for sale | $239,900+9.1% |
Source: IRMLS #202637495 Report a problem | ||
| 12/23/2024 | Sold | $219,900 |
Source: IRMLS #202438575 Report a problem | ||
| 12/10/2024 | Pending sale | $219,900 |
Source: IRMLS #202438575 Report a problem | ||
| 11/13/2024 | Listed for sale | $219,900 |
Source: IRMLS #202438575 Report a problem | ||
| 10/14/2024 | Pending sale | $219,900 |
Source: IRMLS #202438575 Report a problem | ||
| 10/4/2024 | Listed for sale | $219,900 |
Source: IRMLS #202438575 Report a problem | ||
Public tax history
| Year | Property taxes | Tax assessment |
|---|---|---|
| 2025 | $693 +8.9% | $260,500 +61.5% |
| 2024 | $637 +19.3% | $161,300 +8% |
| 2023 | $534 +1.1% | $149,300 +18.9% |
| 2022 | $528 +7.2% | $125,600 +3.8% |
| 2021 | $492 +6.3% | $121,000 +5.5% |
| 2020 | $463 +4.7% | $114,700 +2% |
| 2019 | $442 +9.2% | $112,400 +1.5% |
| 2018 | $405 | $110,700 +1.2% |
| 2017 | -- | $109,400 +3.6% |
| 2016 | $341 -5.5% | $105,600 +8% |
| 2014 | $361 -7.4% | $97,800 +2.7% |
| 2013 | $389 +3.7% | $95,200 -1.8% |
| 2012 | $376 -5.2% | $96,900 +0.1% |
| 2011 | $396 -12.6% | $96,800 |
| 2010 | $453 +7.4% | $96,800 |
| 2009 | $422 -21% | $96,800 -12% |
| 2007 | $534 -29.2% | $110,000 -1.8% |
| 2006 | $755 | $112,000 |
Find assessor info on the county website
Monthly payment
Est. payment
Payment breakdown
Explore the cost of this home by adjusting the details. Changes won't be saved.Climate risks
Neighborhood: 46923
Nearby schools
Schools provided by the listing agent
- Elementary: Delphi Community
- Middle: Delphi Community
- High: Delphi
- District: Delphi Community School Corp.
Source: IRMLS. This data may not be complete. We recommend contacting the local school district to confirm school assignments for this home.
Similar homes
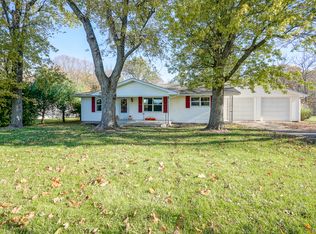
- $237,5002 bd1 ba768 sqft12597 W Tippecanoe Ranch Rd, Delphi, IN 46923For Sale
 MLS ID #202640302, Catherine Yeoman, Nightingale Real Estate. IRMLS
 - $247,9002 bd2 ba1.4k sqft6035 N Hodges Dr, Monticello, IN 47960For Sale
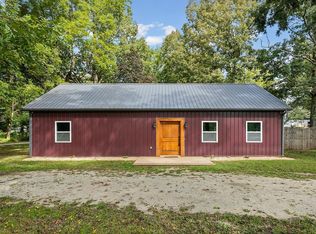 MLS ID #202639345, Spencer Childers, Keller Williams Lafayette. IRMLS
 - $209,9002 bd2 ba1.8k sqft525 E Franklin St, Delphi, IN 46923For Sale
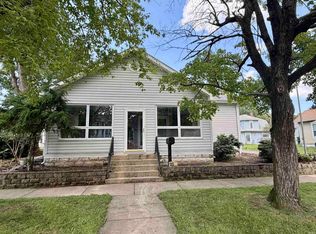 MLS ID #202634542, Joan Abbott, Joan Abbott Real Estate. IRMLS
 - $349,9004 bd2 ba1.3k sqft12289 W 250 N, Delphi, IN 46923For Sale
 MLS ID #202633614, Lisa Graham, RCA Realty Inc. IRMLS
 - $225,0002 bd2 ba1.1k sqft210 N Prairie St #A, Brookston, IN 47923For Sale
 MLS ID #844651, Mackenzie Deno, RE/MAX Executives. NIRA as distributed by MLS GRID
 - $259,9003 bd2 ba1.3k sqft2155 N West Shafer Dr, Monticello, IN 47960For SaleMLS ID #842039, Michael Santos, Mount Moriah Real Estate Compa. NIRA as distributed by MLS GRID
