NEW construction home with full basement and Farmhouse exterior. Uncover the rare gem of a main floor guest suite featuring a bedroom and full bathroom. The expansive kitchen has a sizable eat-at island, upgraded cabinetry crowned with molding, quartz countertops, and a stylish tile backsplash. Upstairs find 4 spacious bedrooms, a versatile loft space, a primary bedroom adorned with a tray ceiling, and a spa-like bathroom featuring a tiled walk-in shower. Luxurious plank flooring graces the main living areas, complemented by upgraded carpet. The convenience of a 3-car garage adds extra storage. Visit the model home to envision your dream living space! This ENERGY STAR certified; Net Zero Energy home saves you money on monthly utility bills! Builder is offering up to $5k toward closing cost w/Choice Lender if contract is signed by 11/30/24.
Sold
$525,000
7259 Portico Ln, McCordsville, IN 46055
5beds
4,128sqft
Residential, Single Family Residence
Built in 2024
0.25 Acres Lot
$549,600 Zestimate®
$127/sqft
$4,245 Estimated rent
Home value
$549,600
$511,000 - $588,000
$4,245/mo
Zestimate® history
Owner options
List your home for rent
$4,245/mo
Rent Zestimate®
Find your next renter with Zillow Rental Manager. Plus, with online applications, you can quickly screen prospective tenants – for free.
$4,245/mo
Rent Zestimate®
Refinance and save
$3,130/mo
Est. payment
Refinancing to a lower rate could help reduce your monthly payments and save thousands over the life of the loan.
$3,130/mo
Est. payment
Explore your selling options
Work with a Zillow partner agent
Leverage their expertise and Zillow's premium Showcase listings to get your home seen by more buyers.
Get startedList with your own agent
Get your home in front of millions of buyers by listing it on Zillow.
Learn how to do itSell it yourself
Take full control of how buyers see your home on Zillow by listing For Sale by Owner (FSBO).
List your homeWhat's special
Versatile loft spaceQuartz countertopsMain floor guest suiteFarmhouse exteriorExpansive kitchenStylish tile backsplashUpgraded carpet
Zillow last checked:
Listing updated:
Listed by:
Erika Frantz 317-557-8979,
Berkshire Hathaway Home,
Ashlea Stone 317-363-9420
Bought with:
Benjamin Fuller
Absolute Real Estate Services
Source: MIBOR as distributed by MLS GRID,MLS#: 21981064
Facts & features
Interior
Bedrooms & bathrooms
- Bedrooms: 5
- Bathrooms: 3
- Full bathrooms: 3
- Main level bathrooms: 1
- Main level bedrooms: 1
Primary bedroom
- Features: Carpet
- Level: Upper
- Area: 224 Square Feet
- Dimensions: 14x16
Bedroom 2
- Features: Carpet
- Level: Upper
- Area: 132 Square Feet
- Dimensions: 11x12
Bedroom 3
- Features: Carpet
- Level: Upper
- Area: 132 Square Feet
- Dimensions: 12x11
Bedroom 4
- Features: Carpet
- Level: Upper
- Area: 154 Square Feet
- Dimensions: 14x11
Bedroom 5
- Features: Carpet
- Level: Main
- Area: 144 Square Feet
- Dimensions: 12x12
Breakfast room
- Features: Laminate Hardwood
- Level: Main
- Area: 160 Square Feet
- Dimensions: 10x16
Great room
- Features: Laminate Hardwood
- Level: Main
- Area: 256 Square Feet
- Dimensions: 16x16
Kitchen
- Features: Laminate Hardwood
- Level: Main
- Area: 176 Square Feet
- Dimensions: 11x16
Loft
- Features: Carpet
- Level: Upper
- Area: 144 Square Feet
- Dimensions: 12x12
Heating
- Electric, Heat Pump, High Efficiency (90%+ AFUE )
Cooling
- High Efficiency (SEER 16 +)
Appliances
- Included: Gas Cooktop, Dishwasher, ENERGY STAR Qualified Water Heater, Electric Water Heater, ENERGY STAR Qualified Appliances, Disposal, Microwave, Oven, Double Oven
Features
- Attic Access, Tray Ceiling(s), Kitchen Island, Eat-in Kitchen, Pantry, Smart Thermostat, Walk-In Closet(s)
- Windows: Screens, Windows Thermal
- Has basement: Yes
- Attic: Access Only
Interior area
- Total structure area: 4,128
- Total interior livable area: 4,128 sqft
- Finished area below ground: 0
Property
Parking
- Total spaces: 3
- Parking features: Attached, Concrete, Garage Door Opener
- Attached garage spaces: 3
- Details: Garage Parking Other(Garage Door Opener, Keyless Entry)
Features
- Levels: Two
- Stories: 2
- Patio & porch: Porch
- Exterior features: Lighting
Lot
- Size: 0.25 Acres
- Features: Curbs, Rural - Subdivision, Sidewalks, Street Lights
Details
- Parcel number: 300125300026327018
- Horse amenities: None
Construction
Type & style
- Home type: SingleFamily
- Architectural style: Farmhouse
- Property subtype: Residential, Single Family Residence
Materials
- Brick, Cement Siding
- Foundation: Concrete Perimeter, Slab
Condition
- New Construction
- New construction: Yes
- Year built: 2024
Details
- Builder name: Beazer Homes
Utilities & green energy
- Water: Municipal/City
Community & HOA
Community
- Subdivision: Colonnade Estates
HOA
- Has HOA: Yes
- Amenities included: Insurance
- Services included: Association Builder Controls, Entrance Common, Insurance
- HOA fee: $600 annually
Location
- Region: Mccordsville
Financial & listing details
- Price per square foot: $127/sqft
- Tax assessed value: $518,700
- Annual tax amount: $9
- Date on market: 5/23/2024
- Cumulative days on market: 171 days
Price history
| Date | Event | Price |
|---|---|---|
| 12/4/2024 | Sold | $525,000-1.3%$127/sqft |
Source:  MIBOR as distributed by MLS GRID #21981064 Report a problem MIBOR as distributed by MLS GRID #21981064 Report a problem | ||
| 11/9/2024 | Pending sale | $531,990$129/sqft |
Source: MIBOR as distributed by MLS GRID #21981064 Report a problem | ||
| 11/8/2024 | Price change | $531,990-0.6%$129/sqft |
Source: MIBOR as distributed by MLS GRID #21981064 Report a problem | ||
| 10/3/2024 | Price change | $534,990-2.7%$130/sqft |
Source: MIBOR as distributed by MLS GRID #21981064 Report a problem | ||
| 8/30/2024 | Price change | $549,990-3.2%$133/sqft |
Source: MIBOR as distributed by MLS GRID #21981064 Report a problem | ||
| 8/16/2024 | Price change | $567,990-0.4%$138/sqft |
Source: MIBOR as distributed by MLS GRID #21981064 Report a problem | ||
| 7/24/2024 | Price change | $569,990-0.5%$138/sqft |
Source: MIBOR as distributed by MLS GRID #21981064 Report a problem | ||
| 7/10/2024 | Price change | $572,990-0.3%$139/sqft |
Source: MIBOR as distributed by MLS GRID #21981064 Report a problem | ||
| 6/14/2024 | Price change | $574,990-0.9%$139/sqft |
Source: MIBOR as distributed by MLS GRID #21981064 Report a problem | ||
| 5/23/2024 | Listed for sale | $579,990$141/sqft |
Source: MIBOR as distributed by MLS GRID #21981064 Report a problem | ||
Public tax history
| Year | Property taxes | Tax assessment |
|---|---|---|
| 2025 | $9 | $518,700 +129575% |
| 2024 | -- | $400 |
Find assessor info on the county website
Neighborhood: 46055
Nearby homes
- $409,7503 bd3 ba2.3k sqft5731 Palazzo Ln, McCordsville, IN 46055Sold
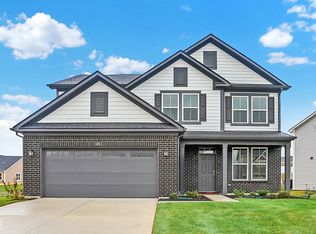
- $527,6035 bd3 ba3.2k sqft7304 Portico Ln, McCordsville, IN 46055Sold
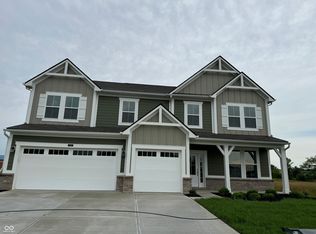
- $524,9905 bd4 ba3k sqft7171 Portico Ln, McCordsville, IN 46055Sold
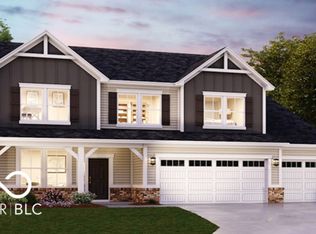
- $487,5005 bd5 ba3.1k sqft7193 Portico Ln, McCordsville, IN 46055Sold

- $690,9553 bd3 ba2.9k sqft9217 Ambassador St, McCordsville, IN 46055Sold
- $710,8606 bd4 ba3.8k sqft9239 Ambassador St, McCordsville, IN 46055Sold
- $614,7503 bd2 ba2.3k sqft6380 Sailmaker Dr, McCordsville, IN 46055Sold
- $385,4003 bd2 ba2k sqft6578 W Dickens Xing, McCordsville, IN 46055Off Market
Nearby schools
GreatSchools rating
- 6/10McCordsville Elementary SchoolGrades: K-5Distance: 0.6 mi
- 6/10Mt Vernon Middle SchoolGrades: 6-8Distance: 4.8 mi
- 8/10Mt Vernon High SchoolGrades: 9-12Distance: 4.6 mi
Schools provided by the listing agent
- Elementary: McCordsville Elementary School
- Middle: Mt Vernon Middle School
- High: Mt Vernon High School
Source: MIBOR as distributed by MLS GRID. This data may not be complete. We recommend contacting the local school district to confirm school assignments for this home.
Get a cash offer in 3 minutes
Find out how much your home could sell for in as little as 3 minutes with a no-obligation cash offer.
Estimated market value
$549,600
Get a cash offer in 3 minutes
Find out how much your home could sell for in as little as 3 minutes with a no-obligation cash offer.
Estimated market value
$549,600
- Indiana
- Hancock County
- McCordsville
- 46055
- 7259 Portico Ln
Nearby cities
Nearby zip codes
Other McCordsville Topics
