Skip main navigation
Sold for $555,000
  • $555,000

    7259 Regina Way, Orlando, FL 32819

    3beds
    2,244sqft
    Townhouse
    Built in 2005
    3,597 Square Feet Lot
    $555,000 Zestimate®
    $247/sqft
    $2,895 Estimated rent

    Home value

    $555,000

    $511,000 - $605,000

    $2,895/mo

    Zestimate® history
    Loading
    Loading...

    Owner options

    List your home for rent

    $2,895/mo

    Rent Zestimate®

    Find your next renter with Zillow Rental Manager. Plus, with online applications, you can quickly screen prospective tenants – for free.

    Learn more

    $2,895/mo

    Rent Zestimate®

    Refinance and save

    $4,420/mo

    Est. payment

    Refinancing to a lower rate could help reduce your monthly payments and save thousands over the life of the loan.

    See today's rates

    $4,420/mo

    Est. payment

    Explore your selling options

    Work with a Zillow partner agent

    Leverage their expertise and Zillow's premium Showcase listings to get your home seen by more buyers.

    Get started

    List with your own agent

    Get your home in front of millions of buyers by listing it on Zillow.

    Learn how to do it

    Sell it yourself

    Take full control of how buyers see your home on Zillow by listing For Sale by Owner (FSBO).

    List your home

    What's special

    Solid granite surfacesPremium strand-woven bamboo flooringCrisp white tiling
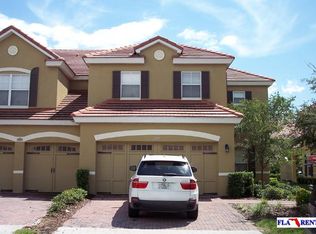
    This meticulously maintained 3-bedroom plus loft, 2.5-bath residence in the gated Toscana community offers a refined aesthetic in the heart of Dr. Phillips. The interior is defined by a grand great room with soaring ceilings, creating a sense of volume and a perfect backdrop for the open living space. The principal levels feature premium strand-woven bamboo flooring—an eco-luxury material prized for its extraordinary durability and a Janka hardness rating that far surpasses traditional hardwoods. The kitchen serves as a design focal point, featuring a distinctive white and forest-green cabinetry palette. This modern contrast is complemented by crisp white tiling and solid granite surfaces. Ideally positioned for privacy, the primary suite is located on the first floor, offering a quiet retreat. The living space extends through glass sliders to a private, oversized rear patio finished with classic brick pavers and framed by mature landscaping for added seclusion. Residents benefit from the community’s resort-style pool and fitness center, all within the gated security of the 24/7 Envera virtual system. Centrally located near "Restaurant Row" and Universal’s Volcano Bay, the property is zoned for highly-rated schools: Dr. Phillips Elementary, Southwest Middle, and Dr. Phillips High.

    Zillow last checked:

    Listing updated:

    Listing Provided by:

    Marcelo Lopes Santana 407-963-2139,

    FLORIDA CONNEXION PROPERTIES 407-574-2636

    Bought with:

    Florence Zimmerman, 3434379

    WEMERT GROUP REALTY LLC

    Jenny Wemert, 3044371

    WEMERT GROUP REALTY LLC

    Source: Stellar MLS,MLS#: O6392723MLS LogoOriginating MLS: Orlando Regional

    Facts & features

    Interior

    Bedrooms & bathrooms
    • Bedrooms: 3
    • Bathrooms: 3
    • Full bathrooms: 2
    • 1/2 bathrooms: 1
    Primary bedroom
    • Features: Walk-In Closet(s)
    • Level: First
    • Area: 208 Square Feet
    • Dimensions: 13x16
    Bedroom 2
    • Features: Walk-In Closet(s)
    • Level: Second
    • Area: 156 Square Feet
    • Dimensions: 12x13
    Bedroom 3
    • Features: Walk-In Closet(s)
    • Level: Second
    • Area: 144 Square Feet
    • Dimensions: 12x12
    Dining room
    • Level: First
    • Area: 160 Square Feet
    • Dimensions: 10x16
    Family room
    • Level: Second
    • Area: 195 Square Feet
    • Dimensions: 15x13
    Kitchen
    • Level: First
    • Area: 195 Square Feet
    • Dimensions: 15x13
    Living room
    • Level: First
    • Area: 240 Square Feet
    • Dimensions: 15x16
    Heating
    • Central, Electric
    Cooling
    • Central Air
    Appliances
    • Included: Other
    • Laundry: Laundry Room
    Features
    • Living Room/Dining Room Combo
    • Flooring: Bamboo, Carpet, Ceramic Tile
    • Doors: Sliding Doors
    • Has fireplace: No
    Interior area
    • Total structure area: 3,148
    • Total interior livable area: 2,244 sqft

    Property

    Parking
    • Total spaces: 2
    • Parking features: Garage - Attached
    • Attached garage spaces: 2
    Features
    • Levels: Two
    • Stories: 2
    • Patio & porch: Covered, Deck, Patio, Porch
    Lot
    • Size: 3,597 sqft
    • Features: Sidewalk
    • Residential vegetation: Mature Landscaping, Trees/Landscaped
    Details
    • Parcel number: 262328820300710
    • Zoning: PD
    • Special conditions: None

    Construction

    Type & style
    • Home type: Townhouse
    • Architectural style: Mediterranean
    • Property subtype: Townhouse
    Materials
    • Block, Stucco
    • Foundation: Slab
    • Roof: Tile
    Condition
    • New construction: No
    • Year built: 2005

    Utilities & green energy

    • Sewer: Public Sewer
    • Water: Public
    • Utilities for property: Cable Connected, Electricity Connected, Public, Sewer Connected, Water Connected

    Community & neighborhood

    Community
    • Community features: Clubhouse, Deed Restrictions, Fitness Center, Gated Community - No Guard, Pool
    Location
    • Region: Orlando
    • Subdivision: TOSCANA UN 01 W

    HOA & financial

    HOA
    • Has HOA: Yes
    • HOA fee: $469 monthly
    • Services included: Community Pool, Maintenance Structure, Maintenance Grounds, Private Road
    • Association name: Leland Management
    • Association phone: 407-985-4262
    Other fees
    • Pet fee: $0 monthly
    Other financial information
    • Total actual rent: 0

    Other

    Other facts
    • Listing terms: Cash,Conventional,FHA,VA Loan
    • Ownership: Fee Simple
    • Road surface type: Paved, Asphalt

    Price history

    DateEventPrice
    6/8/2026Sold$555,000-1.1%$247/sqft
    Source: Stellar MLS #O6392723 Report a problem
    5/7/2026Pending sale$561,000$250/sqft
    Source: Stellar MLS #O6392723 Report a problem
    3/27/2026Listed for sale$561,000+89.5%$250/sqft
    Source: Stellar MLS #O6392723 Report a problem
    3/29/2016Sold$296,000-1.3%$132/sqft
    Source: Public Record Report a problem
    1/27/2016Pending sale$299,900$134/sqft
    Source: Coldwell Banker Ackley Realty #S4816002 Report a problem
    1/19/2016Price change$299,900-4.8%$134/sqft
    Source: COLDWELL BANKER ACKLEY REALTY #S4816002 Report a problem
    12/16/2015Price change$314,900-1.6%$140/sqft
    Source: COLDWELL BANKER ACKLEY REALTY #S4816002 Report a problem
    10/20/2015Listed for sale$319,900-5.9%$143/sqft
    Source: COLDWELL BANKER ACKLEY REALTY #S4816002 Report a problem
    9/8/2015Listing removed$339,900$151/sqft
    Source: Coldwell Banker Ackley Realty #S4816002 Report a problem
    6/12/2015Listed for sale$339,900+17.2%$151/sqft
    Source: Coldwell Banker Ackley Realty #S4816002 Report a problem
    3/31/2015Listing removed$289,900$129/sqft
    Source: Real Estate Professionals Southeast Inc #O5328687 Report a problem
    1/16/2015Price change$289,900-3.3%$129/sqft
    Source: Real Estate Professionals Southeast Inc #O5328687 Report a problem
    11/5/2014Listed for sale$299,900+33.6%$134/sqft
    Source: Real Estate Professionals Southeast Inc #O5328687 Report a problem
    8/18/2014Sold$224,400-52.3%$100/sqft
    Source: Public Record Report a problem
    8/16/2006Sold$470,000+46.4%$209/sqft
    Source: Public Record Report a problem
    1/9/2006Sold$321,000$143/sqft
    Source: Public Record Report a problem

    Public tax history

    YearProperty taxesTax assessment
    2024$5,115 +4.1%$318,402 +3%
    2023$4,914 +3.2%$309,128 +3%
    2022$4,762 +1.7%$300,124 +3%
    2021$4,683 -10.1%$291,383 +5.1%
    2020$5,210 -2%$277,138 -0.6%
    2019$5,317 +3%$278,893 +4.1%
    2018$5,163 $267,864 -7.1%
    2017$5,163 -7.9%$288,381 -0.3%
    2016$5,608 -2.1%$289,168 +7.2%
    2015$5,728 +79%$269,633 +4.8%
    2014$3,201 +7.2%$257,179 +15.7%
    2013$2,986 +1.4%$222,205 +18.1%
    2012$2,946 -3.1%$188,084 -2.2%
    2011$3,040 -0.7%$192,283 -2.8%
    2010$3,061 $197,733 -18.8%
    2009-- $243,642 -19.5%
    2008$5,580 -11.7%$302,744 -15.5%
    2007$6,318 +21.9%$358,204 +34.2%
    2006$5,183 +530.9%$266,985 +584.6%
    2005$822 +30.7%$39,000 +30%
    2004$629 $30,000

    Find assessor info on the county website

    Neighborhood: Florida Center

    Nearby schools

    GreatSchools rating
    Schools provided by the listing agent
    • Elementary: Dr. Phillips Elem
    • Middle: Southwest Middle
    • High: Dr. Phillips High

    Source: Stellar MLS. This data may not be complete. We recommend contacting the local school district to confirm school assignments for this home.

    Get a cash offer in 3 minutes
    Find out how much your home could sell for in as little as 3 minutes with a no-obligation cash offer.
    Estimated market value
    $555,000
    Get a cash offer in 3 minutes
    Find out how much your home could sell for in as little as 3 minutes with a no-obligation cash offer.
    Estimated market value
    $555,000