Skip main navigation
Sold
  • $190,000

    7259 Registry Dr, Indianapolis, IN 46217

    2beds
    1,113sqft
    Residential, Condominium
    Built in 1999
    -- sqft lot
    $193,800 Zestimate®
    $171/sqft
    $1,427 Estimated rent

    Home value

    $193,800

    $184,000 - $203,000

    $1,427/mo

    Zestimate® history
    Loading
    Loading...

    Owner options

    List your home for rent

    $1,427/mo

    Rent Zestimate®

    Find your next renter with Zillow Rental Manager. Plus, with online applications, you can quickly screen prospective tenants – for free.

    Learn more

    $1,427/mo

    Rent Zestimate®

    Refinance and save

    $1,373/mo

    Est. payment

    Refinancing to a lower rate could help reduce your monthly payments and save thousands over the life of the loan.

    See today's rates

    $1,373/mo

    Est. payment

    Explore your selling options

    Work with a Zillow partner agent

    Leverage their expertise and Zillow's premium Showcase listings to get your home seen by more buyers.

    Get started

    List with your own agent

    Get your home in front of millions of buyers by listing it on Zillow.

    Learn how to do it

    Sell it yourself

    Take full control of how buyers see your home on Zillow by listing For Sale by Owner (FSBO).

    List your home

    What's special

    Ranch-style layoutAdditional bedroomWell landscaped lotLuxurious ensuite bathroom
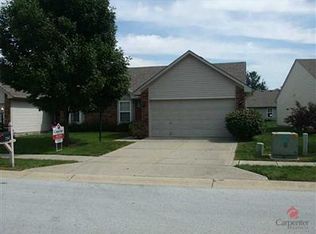
    Now offering a Home Warranty with this condo. No need to worry about a thing - we've got you covered!! Welcome to your new dream home, where condo living gets a serious upgrade - and this inviting home is ready for you to move in! The ranch-style layout that practically begs for you to kick off your shoes and unwind. Step inside and imagine whipping up culinary masterpieces (or just ordering takeout, we don't judge!) in a kitchen adorned with delightful cabinets, just waiting to house your favorite snacks and gizmos. The patio offers a sweet escape for sipping your morning coffee or stargazing into the wee hours. Drift off to dreamland in your own personal oasis, where the bedroom boasts a luxurious ensuite bathroom. With a second full bathroom and additional bedroom, no need to share. The 1113 square feet of living space this condo offers is the perfect blend of coziness and elbow room, all sitting pretty on a well landscaped lot. This 1999-built gem is more than just a condo; it's your ticket to a life of comfort and ease.

    Zillow last checked:

    Listing updated:

    Listed by:

    Pam Getz 317-446-3148,

    Drake Realty

    Bought with:

    Lindsay Jones

    The Stewart Home Group

    Source: MIBOR as distributed by MLS GRID,MLS#: 22048487MLS Logo

    Facts & features

    Interior

    Bedrooms & bathrooms
    • Bedrooms: 2
    • Bathrooms: 2
    • Full bathrooms: 2
    • Main level bathrooms: 2
    • Main level bedrooms: 2
    Primary bedroom
    • Level: Main
    • Area: 224 Square Feet
    • Dimensions: 16x14
    Bedroom 2
    • Level: Main
    • Area: 120 Square Feet
    • Dimensions: 12x10
    Dining room
    • Level: Main
    • Area: 98 Square Feet
    • Dimensions: 14x7
    Great room
    • Level: Main
    • Area: 224 Square Feet
    • Dimensions: 16x14
    Kitchen
    • Features: Tile-Ceramic
    • Level: Main
    • Area: 120 Square Feet
    • Dimensions: 12x10
    Heating
    • Natural Gas
    Cooling
    • Central Air
    Appliances
    • Included: Dishwasher, Electric Water Heater, Electric Oven, Range Hood, Refrigerator
    • Laundry: Laundry Closet
    Features
    • Attic Access, Entrance Foyer, Smart Thermostat, Walk-In Closet(s)
    • Windows: Wood Work Painted
    • Has basement: No
    • Attic: Access Only
    • Common walls with other units/homes: 1 Common Wall
    Interior area
    • Total structure area: 1,113
    • Total interior livable area: 1,113 sqft

    Property

    Parking
    • Total spaces: 2
    • Parking features: Attached
    • Attached garage spaces: 2
    • Details: Garage Parking Other(Finished Garage, Garage Door Opener, Keyless Entry)
    Features
    • Levels: One
    • Stories: 1
    • Entry location: Building Private Entry
    • Patio & porch: Patio
    Lot
    • Size: 4,356 Square Feet
    • Features: Curbs, Sidewalks, Street Lights, Suburb, Mature Trees, Trees-Small (Under 20 Ft)
    Details
    • Parcel number: 491415131048000500
    • Horse amenities: None

    Construction

    Type & style
    • Home type: Condo
    • Architectural style: Ranch
    • Property subtype: Residential, Condominium
    • Attached to another structure: Yes
    Materials
    • Brick, Vinyl Siding
    • Foundation: Slab
    Condition
    • New construction: No
    • Year built: 1999

    Utilities & green energy

    • Water: Public

    Community & HOA

    Community
    • Features: Low Maintenance Lifestyle, Curbs, Sidewalks, Street Lights, Suburban
    • Subdivision: Southwinds Circle At Murphy's Landing
    HOA
    • Has HOA: Yes
    • Amenities included: Insurance, Maintenance Grounds, Maintenance, Management, Snow Removal
    • Services included: Entrance Common, Insurance, Lawncare, Maintenance Grounds, Maintenance Structure, Maintenance, Management, Snow Removal
    • HOA fee: $118 monthly
    Location
    • Region: Indianapolis

    Financial & listing details

    • Price per square foot: $171/sqft
    • Tax assessed value: $191,300
    • Annual tax amount: $1,370
    • Date on market: 7/2/2025
    • Cumulative days on market: 367 days

    Price history

    DateEventPrice
    2/10/2026Sold$190,000-4.8%$171/sqft
    Source: MIBOR as distributed by MLS GRID #22048487 Report a problem
    1/27/2026Pending sale$199,500$179/sqft
    Source: MIBOR as distributed by MLS GRID #22048487 Report a problem
    1/6/2026Price change$199,500-6.1%$179/sqft
    Source: MIBOR as distributed by MLS GRID #22048487 Report a problem
    11/17/2025Price change$212,500-3.4%$191/sqft
    Source: MIBOR as distributed by MLS GRID #22048487 Report a problem
    10/30/2025Price change$219,8990%$198/sqft
    Source: MIBOR as distributed by MLS GRID #22048487 Report a problem
    9/23/2025Price change$219,900-2.2%$198/sqft
    Source: MIBOR as distributed by MLS GRID #22048487 Report a problem
    9/4/2025Price change$224,8990%$202/sqft
    Source: MIBOR as distributed by MLS GRID #22048487 Report a problem
    8/12/2025Price change$224,900-2.2%$202/sqft
    Source: MIBOR as distributed by MLS GRID #22048487 Report a problem
    7/2/2025Listed for sale$229,9000%$207/sqft
    Source: MIBOR as distributed by MLS GRID #22048487 Report a problem
    6/27/2025Listing removed$230,000$207/sqft
    Source: MIBOR as distributed by MLS GRID #22018809 Report a problem
    3/5/2025Price change$230,000-4.2%$207/sqft
    Source: MIBOR as distributed by MLS GRID #22018809 Report a problem
    1/22/2025Listed for sale$240,000$216/sqft
    Source: MIBOR as distributed by MLS GRID #22018809 Report a problem

    Public tax history

    YearProperty taxesTax assessment
    2025$1,371 -20.1%$191,300 +0.6%
    2024$1,715 +12.4%$190,100 +8.3%
    2023$1,526 +36.3%$175,600 +12.3%
    2022$1,120 -2.9%$156,300 +21.5%
    2021$1,153 +44.5%$128,600 -1.2%
    2020$798 +45.7%$130,100 +18.7%
    2019$548 +3.6%$109,600 +13.6%
    2018$529 +11.7%$96,500 +2.7%
    2017$474 +22.9%$94,000 +6%
    2016$385 -2.9%$88,700 -1.9%
    2014$397 +0.3%$90,400
    2013$395 $90,400 +0.9%
    2012$395 $89,600 -0.3%
    2011-- $89,900
    2010$344 +26.7%$89,900
    2009$271 $89,900 +7.4%
    2007-- $83,700
    2006-- $83,700
    2005-- $83,700
    2004-- $83,700
    2003-- $83,700 +74.4%
    2002-- $48,000 +200%
    2001-- $16,000
    Find assessor info on the county website

    Neighborhood: Glenn's Valley

    Nearby schools

    GreatSchools rating
    Get a cash offer in 3 minutes
    Find out how much your home could sell for in as little as 3 minutes with a no-obligation cash offer.
    Estimated market value
    $193,800
    Get a cash offer in 3 minutes
    Find out how much your home could sell for in as little as 3 minutes with a no-obligation cash offer.
    Estimated market value
    $193,800