Skip main navigation
Sold
  • $516,935

    7259 SE Harnish St, Hillsboro, OR 97123

    3beds
    1,220sqft
    Residential, Single Family Residence
    Built in 1998
    4,791 Square Feet Lot
    $521,800 Zestimate®
    $424/sqft
    $2,322 Estimated rent

    Home value

    $521,800

    $496,000 - $553,000

    $2,322/mo

    Zestimate® history
    Loading
    Loading...

    Owner options

    List your home for rent

    $2,322/mo

    Rent Zestimate®

    Find your next renter with Zillow Rental Manager. Plus, with online applications, you can quickly screen prospective tenants – for free.

    Learn more

    $2,322/mo

    Rent Zestimate®

    Refinance and save

    $3,149/mo

    Est. payment

    Refinancing to a lower rate could help reduce your monthly payments and save thousands over the life of the loan.

    See today's rates

    $3,149/mo

    Est. payment

    Explore your selling options

    Work with a Zillow partner agent

    Leverage their expertise and Zillow's premium Showcase listings to get your home seen by more buyers.

    Get started

    List with your own agent

    Get your home in front of millions of buyers by listing it on Zillow.

    Learn how to do it

    Sell it yourself

    Take full control of how buyers see your home on Zillow by listing For Sale by Owner (FSBO).

    List your home

    What's special

    Fenced backyardTwo modern bathroomsVaulted ceilingsDouble-pane windowsAmple natural lightSkylight in the kitchenTile in the bathrooms
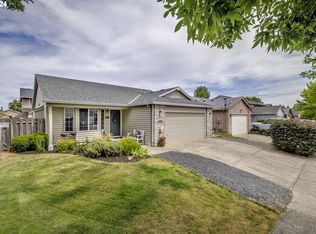
    Welcome to this beautifully updated contemporary home, featuring three bedrooms and two modern bathrooms. The property boasts a fenced backyard and freshly laid sod in both the front and back, creating ideal outdoor spaces for relaxation and entertaining.Inside, you will find fresh paint throughout, both interior and exterior, along with new flooring that includes carpet in the bedrooms, tile in the bathrooms, and laminate in the living, dining, and kitchen areas. The residence is further enhanced by double-pane windows and sliding glass doors that lead to the backyard, allowing ample natural light to fill the space. Vaulted ceilings contribute to the home's spaciousness, complemented by a skylight in the kitchen, including a pantry. Situated in a pleasant neighborhood, this home is conveniently located near excellent schools, parks, and shopping. The property is about 3 miles from Intel Hawthorne campus, less than 5 miles from Intel Ronler campus, & less than 8 miles from Nike. Recent upgrades include a comprehensive renovation of the kitchen and bathrooms, as well as new vapor barriers ducting in the crawl space. The property has been treated for mold and pests, ensuring a safe living environment for future homeowners. Additional improvements, such as new plumbing, ductwork for heating and cooling systems, a newer roof, and a new hot water heater, complete this impressive offering. This home is move-in ready! [Home Energy Score = 6. HES Report at https://rpt.greenbuildingregistry.com/hes/OR10243778]

    Zillow last checked:

    Listing updated:

    Listed by:

    Tiffany Pool 541-301-4880,

    Portland Real Estate Consulting, Inc.

    Bought with:

    Emileigh Coen, 201255878

    Keller Williams Realty Portland Premiere

    Source: RMLS (OR),MLS#: 419813700MLS Logo

    Facts & features

    Interior

    Bedrooms & bathrooms
    • Bedrooms: 3
    • Bathrooms: 2
    • Full bathrooms: 2
    • Main level bathrooms: 2
    Rooms
    • Room types: Bedroom 2, Bedroom 3, Dining Room, Family Room, Kitchen, Living Room, Primary Bedroom
    Primary bedroom
    • Features: Bathroom, Closet, Wallto Wall Carpet
    • Level: Main
    • Area: 143
    • Dimensions: 11 x 13
    Bedroom 2
    • Features: Closet, Wallto Wall Carpet
    • Level: Main
    • Area: 100
    • Dimensions: 10 x 10
    Bedroom 3
    • Features: Closet, Wallto Wall Carpet
    • Level: Main
    • Area: 110
    • Dimensions: 11 x 10
    Dining room
    • Features: Sliding Doors, Laminate Flooring
    • Level: Main
    • Area: 150
    • Dimensions: 15 x 10
    Kitchen
    • Features: Skylight, Laminate Flooring, Quartz, Vaulted Ceiling
    • Level: Main
    • Area: 180
    • Width: 12
    Living room
    • Features: Fireplace, Fireplace Insert, Laminate Flooring, Vaulted Ceiling
    • Level: Main
    • Area: 225
    • Dimensions: 15 x 15
    Heating
    • Forced Air, Fireplace(s)
    Cooling
    • Central Air
    Appliances
    • Included: Dishwasher, Disposal, Free-Standing Range, Free-Standing Refrigerator, Range Hood, Stainless Steel Appliance(s), Gas Water Heater
    Features
    • High Ceilings, Quartz, Vaulted Ceiling(s), Closet, Bathroom, Tile
    • Flooring: Laminate, Tile, Wall to Wall Carpet
    • Doors: Sliding Doors
    • Windows: Double Pane Windows, Skylight(s)
    • Basement: Crawl Space
    • Number of fireplaces: 1
    • Fireplace features: Gas, Insert
    Interior area
    • Total structure area: 1,220
    • Total interior livable area: 1,220 sqft

    Property

    Parking
    • Total spaces: 2
    • Parking features: Driveway, Off Street, Garage Door Opener, Attached
    • Attached garage spaces: 2
    • Has uncovered spaces: Yes
    Features
    • Levels: One
    • Stories: 1
    • Exterior features: Yard
    • Fencing: Fenced
    • Has view: Yes
    • View description: Territorial
    Lot
    • Size: 4,791 Square Feet
    • Features: Level, SqFt 3000 to 4999
    Details
    • Parcel number: R2066694
    • Zoning: MR1

    Construction

    Type & style
    • Home type: SingleFamily
    • Architectural style: Ranch
    • Property subtype: Residential, Single Family Residence
    Materials
    • Brick, Lap Siding, T111 Siding
    • Foundation: Concrete Perimeter
    • Roof: Composition
    Condition
    • Updated/Remodeled
    • New construction: No
    • Year built: 1998

    Utilities & green energy

    • Gas: Gas
    • Sewer: Public Sewer
    • Water: Public

    Community & HOA

    Community
    • Subdivision: Ehsb East Hillsboro
    HOA
    • Has HOA: No
    Location
    • Region: Hillsboro

    Financial & listing details

    • Price per square foot: $424/sqft
    • Tax assessed value: $490,190
    • Annual tax amount: $3,659
    • Date on market: 12/13/2025
    • Cumulative days on market: 28 days
    • Listing terms: Cash,Conventional,FHA,VA Loan
    • Road surface type: Paved

    Price history

    DateEventPrice
    1/23/2026Sold$516,935-1.5%$424/sqft
    Source: RMLS (OR) #419813700 Report a problem
    1/11/2026Pending sale$525,000$430/sqft
    Source: RMLS (OR) #419813700 Report a problem
    12/13/2025Listed for sale$525,000+41.9%$430/sqft
    Source: RMLS (OR) #419813700 Report a problem
    10/23/2025Sold$370,000-7.5%$303/sqft
    Source: RMLS (OR) #385442980 Report a problem
    9/22/2025Pending sale$399,900$328/sqft
    Source: RMLS (OR) #385442980 Report a problem
    9/18/2025Listed for sale$399,900+20.5%$328/sqft
    Source: RMLS (OR) #385442980 Report a problem
    4/18/2025Sold$331,750+107.5%$272/sqft
    Source: Public Record Report a problem
    4/17/2002Sold$159,900+21.1%$131/sqft
    Source: Public Record Report a problem
    1/16/1998Sold$132,000+180.9%$108/sqft
    Source: Public Record Report a problem
    6/20/1997Sold$47,000$39/sqft
    Source: Public Record Report a problem

    Public tax history

    YearProperty taxesTax assessment
    2025$3,659 +0.4%$223,050 +3%
    2024$3,646 +2.9%$216,560 +3%
    2023$3,542 +2.8%$210,260 +3%
    2022$3,446 +2%$204,140
    2021$3,377 +2.2%--
    2020$3,304 +3%$192,430 +3%
    2019$3,209 +4.5%$186,830
    2018$3,072 $186,830 +6.1%
    2017$3,072 +6.7%$176,110 +3%
    2016$2,880 $170,990 +3%
    2015$2,880 +4.2%$166,010 +3%
    2014$2,764 +2.8%$161,180 +3%
    2013$2,688 +3.2%$156,490 +3%
    2012$2,605 +3.8%$151,940 -25.7%
    2011$2,511 +1.3%$204,600 -6.4%
    2010$2,479 +1.2%$218,630 -3.9%
    2009$2,450 +7.1%$227,420 -10.1%
    2008$2,287 +0.6%$252,850 -2.6%
    2007$2,274 +18.7%$259,630 +8.1%
    2006$1,916 -0.4%$240,070 +26.2%
    2005$1,924 +1.4%$190,220 +9.6%
    2004$1,896 +3.3%$173,510 +4.8%
    2003$1,836 +2.2%$165,510 +6.7%
    2002$1,796 -0.6%$155,150 +3.6%
    2001$1,808 +16.1%$149,750 +2.3%
    2000$1,558 $146,350
    Find assessor info on the county website

    Neighborhood: 97123

    Nearby schools

    GreatSchools rating
    Schools provided by the listing agent
    • Elementary: Imlay
    • Middle: Brown
    • High: Century

    Source: RMLS (OR). This data may not be complete. We recommend contacting the local school district to confirm school assignments for this home.

    Get a cash offer in 3 minutes
    Find out how much your home could sell for in as little as 3 minutes with a no-obligation cash offer.
    Estimated market value
    $521,800
    Get a cash offer in 3 minutes
    Find out how much your home could sell for in as little as 3 minutes with a no-obligation cash offer.
    Estimated market value
    $521,800