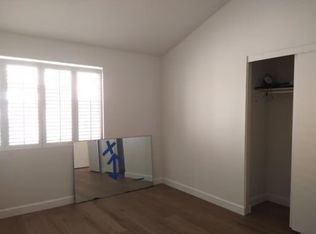
**WELCOME TO BEACHWALK-HIDDEN "GEM" IN HUNTINGTON BEACH! 7 BLOCKS TO THE BEACH! BEACHWALK ‘A’ PLAN -SINGLE STORY 2BR/2BA W/ ROOM EXTENSION ADDED FROM KITCHEN TO ATTACHED GARAGE – OPEN FLOOR PLAN – VAULTED CEILINGS – END UNIT – INTERIOR LOCATION – AIR CONDITIONING - TURNKEY!! PLUS, ALL THE BEACHWALK AMENITIES & 7 BLOCKS TO THE BEACH!This home has been loved, cared for and remodeled in 2025 by a longtime Beachwalk resident. It features a MODERN KITCHEN with a LARGE CENTER ISLAND w/ seating and built-in wine fridge. The spacious kitchen includes granite counter tops, stainless steel appliances, 4 burner gas stove, tile backsplash, pendant lights & recessed lighting. IDEAL FOR ENTERTAINING! The kitchen is open to both the den/family room at the front of the house & the dining room/living room at the back of the house. Both the Den & Living areas have vaulted ceilings. NEW VINYL PLANK FLOORS THROUGHOUT the home. NEWER FRENCH DOORS that open to the large back patio. Both front & back patios are spacious with PRISTINE STONE SLAB DECKING that connects both patios.Private back patio has an expansive trellis w/roll down shades for the sun. Another unique feature is a large LOFT AREA THAT IS TOTALLY ENCLOSED & FUNCTIONS AS A THIRD BEDROOM/CRAFT or Extra Storage. Downstairs is an UPDATED FULL GUEST BATHROOM w/ tiled tub/shower and vanity w/ granite top. A good size guest bedroom is at the front of the house w/a window to the private front courtyard. The LARGE PRIMARY ENSUITE is located at the back of the house w/ new French doors opening to the back patio. The Primary bedroom is spacious w/ vaulted ceilings, one large double closet and a hall closet w/ additional storage. The ENSUITE BATHROOM IS UPDATED w/ a newer vanity w/granite countertop. A large walk-in tiled shower w/ glass door & the toilet are private from the vanity area. **NEW 2024 ELECTRICAL MAIN/SUB PANEL** All NEW PAiNT INSIDE**Enjoy Resort Style Living at BEACHWALK-w/5 Swimming Pools (1 Jr. Olympic with LAP Lanes) Jacuzzi, Men & Women's Sauna, 2 updated Clubhouses, Sand Volleyball, Walking Trails. One Clubhouse has a Pool Table, Library & Large TV! The Main Clubhouse has a FULL Kitchen, Bathrooms. BEACHWALK has numerous walking trails & beautiful trees throughout! Walk/bike to award Winning schools! Dog Beach, Seacliff Shopping, HB High, Dwyer Middle & Smith Schools. Close to Huntington Club! Enjoy DOWNTOWN HB & Pacific City has to offer: Dining, Shopping, Entertainment & Views of HB Sunsets!
Sold for $1,350,000
Listed by: PK Real Estate & Investments • Diana Perna • Contact: 714-319-2042
Bought with: PK Real Estate & Investments
$1,350,000
7259 Seaworthy Dr, Huntington Beach, CA 92648
2beds
1,484sqft
Single Family Residence
Built in 1973
3,468 Square Feet Lot
$1,356,800 Zestimate®
$910/sqft
$4,606 Estimated rent
Home value
$1,356,800
$1.25M - $1.48M
$4,606/mo
Zestimate® history
Owner options
List your home for rent
$4,606/mo
Rent Zestimate®
Find your next renter with Zillow Rental Manager. Plus, with online applications, you can quickly screen prospective tenants – for free.
$4,606/mo
Rent Zestimate®
Refinance and save
$9,077/mo
Est. payment
Refinancing to a lower rate could help reduce your monthly payments and save thousands over the life of the loan.
$9,077/mo
Est. payment
Explore your selling options
Work with a Zillow partner agent
Leverage their expertise and Zillow's premium Showcase listings to get your home seen by more buyers.
Get startedList with your own agent
Get your home in front of millions of buyers by listing it on Zillow.
Learn how to do itSell it yourself
Take full control of how buyers see your home on Zillow by listing For Sale by Owner (FSBO).
List your homeWhat's special
Zillow last checked:
Listing updated:
Listed by:
Diana Perna DRE #01387569 714-319-2042,
PK Real Estate & Investments
Bought with:
Diana Perna, DRE #01387569
PK Real Estate & Investments
Source: CRMLS,MLS#: OC25193057 Originating MLS: California Regional MLS
Originating MLS: California Regional MLSFacts & features
Interior
Bedrooms & bathrooms
- Bedrooms: 2
- Bathrooms: 2
- Full bathrooms: 1
- 3/4 bathrooms: 1
- Main level bathrooms: 2
- Main level bedrooms: 2
Rooms
- Room types: Attic, Bedroom, Family Room, Kitchen, Living Room, Primary Bathroom, Primary Bedroom
Primary bedroom
- Features: Primary Suite
Primary bedroom
- Features: Main Level Primary
Bedroom
- Features: All Bedrooms Down
Bedroom
- Features: Bedroom on Main Level
Bathroom
- Features: Bathroom Exhaust Fan, Full Bath on Main Level, Granite Counters, Linen Closet, Remodeled, Tub Shower, Vanity, Walk-In Shower
Kitchen
- Features: Granite Counters, Kitchen Island, Kitchen/Family Room Combo, Pots & Pan Drawers, Remodeled, Updated Kitchen
Heating
- Central
Cooling
- Central Air
Appliances
- Included: Built-In Range, Gas Oven, Gas Range, Range Hood, Vented Exhaust Fan
- Laundry: In Garage
Features
- Ceiling Fan(s), Granite Counters, High Ceilings, Open Floorplan, Recessed Lighting, All Bedrooms Down, Attic, Bedroom on Main Level, Main Level Primary, Primary Suite
- Flooring: Laminate
- Windows: French/Mullioned
- Has fireplace: No
- Fireplace features: None
- Common walls with other units/homes: 1 Common Wall,End Unit
Interior area
- Total interior livable area: 1,484 sqft
Property
Parking
- Total spaces: 4
- Parking features: Concrete, Direct Access, Driveway, Garage Faces Front, Garage, Garage Door Opener
- Attached garage spaces: 2
- Uncovered spaces: 2
Accessibility
- Accessibility features: None
Features
- Levels: One
- Stories: 1
- Entry location: 1
- Patio & porch: Concrete, Patio, Stone
- Pool features: Community, Heated, Association
- Has spa: Yes
- Spa features: Community
- Fencing: Excellent Condition
- Has view: Yes
- View description: Neighborhood
Lot
- Size: 3,468 Square Feet
Details
- Parcel number: 02328110
- Special conditions: Standard
Construction
Type & style
- Home type: SingleFamily
- Architectural style: Contemporary,Patio Home
- Property subtype: Single Family Residence
- Attached to another structure: Yes
Materials
- Foundation: Slab
- Roof: Composition
Condition
- Updated/Remodeled,Turnkey
- New construction: No
- Year built: 1973
Utilities & green energy
- Electric: 220 Volts
- Sewer: Public Sewer
- Water: Public
- Utilities for property: Sewer Connected, Water Connected
Community & HOA
Community
- Features: Biking, Street Lights, Suburban, Sidewalks, Pool
- Security: Carbon Monoxide Detector(s), Smoke Detector(s)
- Subdivision: Beachwalk (Bcwk)
HOA
- Has HOA: Yes
- Amenities included: Billiard Room, Clubhouse, Maintenance Grounds, Game Room, Insurance, Meeting Room, Management, Maintenance Front Yard, Other Courts, Pool, Pet Restrictions, Sauna, Spa/Hot Tub, Security
- HOA fee: $558 monthly
- HOA name: Beachwalk
- HOA phone: 949-838-3264
Location
- Region: Huntington Beach
Financial & listing details
- Price per square foot: $910/sqft
- Tax assessed value: $800,989
- Annual tax amount: $9,132
- Date on market: 8/28/2025
- Cumulative days on market: 3 days
- Listing terms: Cash,Conventional,VA Loan
Price history
| Date | Event | Price |
|---|---|---|
| 10/1/2025 | Sold | $1,350,000$910/sqft |
Source:  CRMLS #OC25193057 Report a problem CRMLS #OC25193057 Report a problem | ||
| 9/16/2025 | Pending sale | $1,350,000$910/sqft |
Source: CRMLS #OC25193057 Report a problem | ||
| 9/2/2025 | Contingent | $1,350,000$910/sqft |
Source: CRMLS #OC25193057 Report a problem | ||
| 8/28/2025 | Listed for sale | $1,350,000+112.6%$910/sqft |
Source: CRMLS #OC25193057 Report a problem | ||
| 12/11/2015 | Sold | $635,000-2.2%$428/sqft |
Source: Public Record Report a problem | ||
| 11/1/2015 | Pending sale | $649,000$437/sqft |
Source: PK Real Estate & Investments #OC15177419 Report a problem | ||
| 10/25/2015 | Price change | $649,000-3.1%$437/sqft |
Source: PK Real Estate & Investments #OC15177419 Report a problem | ||
| 8/27/2015 | Price change | $669,500-2.3%$451/sqft |
Source: PK Real Estate & Investments #OC15177419 Report a problem | ||
| 8/12/2015 | Listed for sale | $685,000+58.9%$462/sqft |
Source: PK Real Estate & Investments #OC15177419 Report a problem | ||
| 4/13/2012 | Sold | $431,000-3.1%$290/sqft |
Source: Public Record Report a problem | ||
| 3/21/2012 | Price change | $445,000-1.1%$300/sqft |
Source: Sail Properties #S681166 Report a problem | ||
| 2/17/2012 | Price change | $449,900-2%$303/sqft |
Source: Sail Properties #S681166 Report a problem | ||
| 1/26/2012 | Price change | $459,000-2.3%$309/sqft |
Source: Sail Properties #S681166 Report a problem | ||
| 1/14/2012 | Price change | $469,900-2.1%$317/sqft |
Source: Sail Properties #S681166 Report a problem | ||
| 12/2/2011 | Listed for sale | $479,900$323/sqft |
Source: Sail Properties #S681166 Report a problem | ||
Public tax history
| Year | Property taxes | Tax assessment |
|---|---|---|
| 2025 | $9,132 +1.8% | $800,989 +2% |
| 2024 | $8,972 +2.3% | $785,284 +2% |
| 2023 | $8,771 +2.7% | $769,887 +2% |
| 2022 | $8,541 +1.9% | $754,792 +2% |
| 2021 | $8,381 +0.7% | $739,993 +1% |
| 2020 | $8,326 | $732,406 +2% |
| 2019 | $8,326 +1.2% | $718,046 +2% |
| 2018 | $8,226 +3% | $703,967 +2% |
| 2017 | $7,989 | $690,164 +8.7% |
| 2016 | $7,989 +11.3% | $635,000 +41% |
| 2015 | $7,179 +41.2% | $450,438 +2% |
| 2014 | $5,084 | $441,615 +0.5% |
| 2013 | -- | $439,620 +48.1% |
| 2012 | -- | $296,753 +2% |
| 2011 | -- | $290,935 +0.8% |
| 2010 | -- | $288,761 -0.2% |
| 2009 | -- | $289,448 +2% |
| 2008 | -- | $283,773 +2% |
| 2007 | -- | $278,209 +2% |
| 2006 | -- | $272,754 +2% |
| 2005 | -- | $267,406 +2% |
| 2004 | -- | $262,163 +1.9% |
| 2003 | -- | $257,359 +2% |
| 2002 | -- | $252,313 +2% |
| 2001 | $2,514 -2.6% | $247,366 +2% |
| 2000 | $2,582 | $242,516 |
Find assessor info on the county website
Neighborhood: Beachwalk
Nearby homes
- $1,220,4003 bd2 ba1.7k sqft7253 Seaworthy Dr, Huntington Beach, CA 92648Off Market
- $1,513,3004 bd3 ba2.3k sqft7249 Seaworthy Dr, Huntington Beach, CA 92648Off Market
- $1,225,7003 bd2 ba1.3k sqft19675 Stern Ln, Huntington Beach, CA 92648Off Market
- $1,225,6003 bd2 ba1.3k sqft7243 Seaworthy Dr, Huntington Beach, CA 92648Off Market
- $1,250,0004 bd4 ba2.2k sqft19681 Stern Ln, Huntington Beach, CA 92648Sold
- $1,448,0003 bd3 ba1.7k sqft19662 Stern Ln, Huntington Beach, CA 92648Sold
- $1,250,6003 bd2 ba1.3k sqft19656 Stern Ln, Huntington Beach, CA 92648Off Market
- $1,330,0003 bd2 ba1.9k sqft19666 Stern Ln, Huntington Beach, CA 92648Off Market
Nearby schools
GreatSchools rating
- 8/10Agnes L. Smith Elementary SchoolGrades: K-5Distance: 0.2 mi
- 8/10Ethel Dwyer Middle SchoolGrades: 6-8Distance: 0.3 mi
- 9/10Huntington Beach High SchoolGrades: 9-12Distance: 0.2 mi
Schools provided by the listing agent
- Elementary: Smith
- Middle: Dwyer
- High: Huntington Beach
Source: CRMLS. This data may not be complete. We recommend contacting the local school district to confirm school assignments for this home.
Get a cash offer in 3 minutes
Find out how much your home could sell for in as little as 3 minutes with a no-obligation cash offer.
Estimated market value
$1,356,800
Get a cash offer in 3 minutes
Find out how much your home could sell for in as little as 3 minutes with a no-obligation cash offer.
Estimated market value
$1,356,800
- California
- Orange County
- Huntington Beach
- 92648
- Beachwalk
- 7259 Seaworthy Dr
Nearby cities
Nearby neighborhoods
Nearby zip codes
Other Huntington Beach Topics
- Apartments for Rent in 92648
- Houses for Sale in 92648
- Houses for Rent in 92648
- 92648 Real Estate
- Huntington Beach Condos
- Houses for Sale in Huntington Beach
- Newest Listings in Huntington Beach
- Huntington Beach Home Values
- Huntington Beach Real Estate Agents
- Huntington Beach Refinance
- Huntington Beach Mortgage Rates
