Welcome to 7259 Shore Road, Apt. 3A. This fantastic studio apartment is in a splendidly kept building, set on one of the most picturesque blocks in Bay Ridge. This move in ready, totally redone apartment offers a smart layout, which is exquisitely designed and decorated. Inside, you’re greeted by a generous dining area (a rare bonus in a studio) adjacent to it is a well-designed kitchen with new cabinets and appliances. The main living area is spacious enough to accommodate full living room and sleeping area setups, with room for a workstation! With all new floors, two closets (one single, one double) and two large new windows, this apartment sets the bar high for comfort and functionality. 7259 Shore Road is a post-war elevator building, where residents enjoy an onsite super and porter, a pristine common laundry room and secure 24-hour video doorbell surveillance, with all new technology. Bike storage areas are available along with storage lockers (for a nominal fee). The building even has a private outdoor recreation area. The building hosts a garage in the basement, and parking spaces are available via waitlist; the building is also pet-friendly. Apartments on Shore Road are always in high demand, as directly across from the building is Shore Road Park, complete with biking paths, baseball fields and playgrounds along the gorgeous waterfront. A few blocks south is Owl’s Head Park, one of Bay Ridge’s most beloved green spaces, great for picnics, trails and even winter sledding! Transportation options are excellent, including the NYC Ferry (a few blocks away) local buses/express buses to NYC, and quick access to the Belt Parkway and BQE. Don’t miss your opportunity to own this awesome apartment, this one will NOT last!!
For sale
Price cut: $5K (8/1)
$245,000
7259 Shore Rd APT 3A, Brooklyn, NY 11209
0beds
450sqft
Stock Cooperative
Built in 1955
-- sqft lot
$239,800 Zestimate®
$544/sqft
$662/mo HOA
What's special
Garage in the basementRoom for a workstationPrivate outdoor recreation areaFantastic studio apartmentGenerous dining areaAll new floorsSmart layout
- 113 days |
- 477 |
- 22 |
Zillow last checked:
Listing updated:
Listed by:
Compass Realty Central Inc. 718-232-6400,
Joseph Fuda (718) 232-6400,
Lawrence Cagno 718-232-6400,
Compass Realty Central Inc.
Source: BNYMLS,MLS#: 500574
Facts & features
Interior
Bedrooms & bathrooms
- Bedrooms: 0
- Bathrooms: 1
- Full bathrooms: 1
Appliances
- Included: Refrigerator, Stove
- Laundry: Laundry – Card Operated
Interior area
- Total structure area: 450
- Total interior livable area: 450 sqft
Property
Parking
- Parking features: Wait-List
Details
- Parcel number: 05904000231471423A
- Special conditions: Arm's Length
Construction
Type & style
- Home type: Cooperative
- Property subtype: Stock Cooperative
Condition
- Year built: 1955
Utilities & green energy
- Utilities for property: Natural Gas Connected, Heat, Other
Community & HOA
Community
- Security: Secure Lobby
- Subdivision: Brooklyn
HOA
- HOA fee: $662 monthly
- HOA name: Punia & Marx, Inc
- HOA phone: 212-686-9400
Location
- Region: Brooklyn
Financial & listing details
- Price per square foot: $544/sqft
- Date on market: 4/17/2026
- Cumulative days on market: 115 days
Estimated market value
$239,800
$228,000 - $252,000
$1,941/mo
Price history
| Date | Event | Price |
|---|---|---|
| 8/1/2026 | Price change | $245,000-2%$544/sqft |
Source:  BNYMLS #500574 Report a problem BNYMLS #500574 Report a problem | ||
| 6/1/2026 | Price change | $250,000-5.7%$556/sqft |
Source: BNYMLS #500574 Report a problem | ||
| 4/17/2026 | Listed for sale | $265,000+20.5%$589/sqft |
Source: BNYMLS #500574 Report a problem | ||
| 2/24/2023 | Sold | $220,000+3.3%$489/sqft |
Source: Public Record Report a problem | ||
| 11/29/2022 | Price change | $213,000-2.3%$473/sqft |
Source: BNYMLS #465651 Report a problem | ||
| 9/23/2022 | Price change | $218,000-5.2%$484/sqft |
Source: BNYMLS #465651 Report a problem | ||
| 7/30/2022 | Listed for sale | $230,000+27.8%$511/sqft |
Source: BNYMLS #465651 Report a problem | ||
| 4/20/2017 | Sold | $180,000-4.8%$400/sqft |
Source: Public Record Report a problem | ||
| 10/12/2016 | Listed for sale | $189,000+57.5%$420/sqft |
Source: RE/MAX Metro Report a problem | ||
| 8/10/2013 | Sold | $120,000$267/sqft |
Source: Public Record Report a problem | ||
Public tax history
Tax history is unavailable.
Find assessor info on the county website
Monthly payment
Climate risks
Neighborhood: Bay Ridge
Nearby schools
GreatSchools rating
- 8/10Ps 102 The BayviewGrades: K-5Distance: 0.4 mi
- 9/10Jhs 259 William MckinleyGrades: 6-8Distance: 1.3 mi
- 4/10Fort Hamilton High SchoolGrades: 9-12Distance: 0.6 mi
- $14,782,000-- bd1 ba500 sqft7259 Shore Rd #A, Brooklyn, NY 11209Off Market
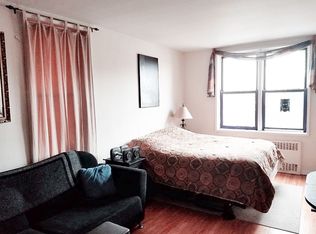
- $220,000-- bd1 ba450 sqft7259 Shore Rd APT 2H, Brooklyn, NY 11209Sold

- $575,0002 bd1 ba970 sqft7259 Shore Rd APT 5K, Brooklyn, NY 11209Sold
- $335,0001 bd1 ba750 sqft7259 Shore Rd APT 6G, Brooklyn, NY 11209Sold
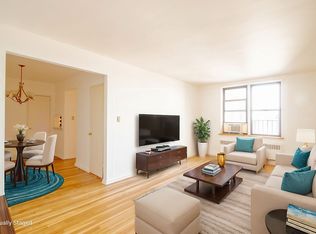
- $318,0001 bd1 ba725 sqft7259 Shore Rd APT 5L, Brooklyn, NY 11209Sold
- $263,8001 bd1 ba450 sqft7259 Shore Rd APT 1A, Brooklyn, NY 11209Off Market
- $259,000-- bd1 ba-- sqft7259 Shore Rd APT 5H, Brooklyn, NY 11209For Sale
- $300,0001 bd1 ba725 sqft7259 Shore Rd APT 4L, Brooklyn, NY 11209Sold
- $340,0001 bd1 ba710 sqft7259 Shore Rd APT 2D, Brooklyn, NY 11209Sold
A local agent can set up tours, give advice and negotiate with sellers.
Similar homes
- $275,0001 bd1 ba625 sqft7002 Ridge Blvd APT B14, Brooklyn, NY 11209Active
 MLS ID #S1841219, Saddik Bokhari, Listing by: MYNY Residential. StreetEasy
 - $250,0001 bd1 ba470 sqft219 78th St APT 3D, Brooklyn, NY 11209Active
 MLS ID #S1832147, Cindy Jones, Listing by: Real Broker NY LLC. StreetEasy
 - $269,0001 bd1 ba600 sqft9524 Fort Hamilton Pkwy APT 601, Brooklyn, NY 11209Active
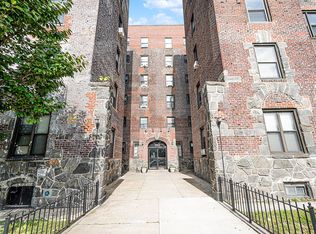 MLS ID #S1841496, Joseph Znak, Listing by: Ben Bay Realty Co. of Bay Ridge. StreetEasy
 - $235,000-- bd1 ba475 sqft61 Oliver St APT 1T, Brooklyn, NY 11209Active
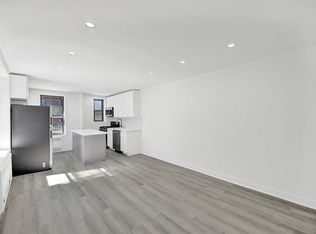 MLS ID #S1824047, Michael Davis, Listing by: REMAX Elite. StreetEasy
 - $269,0001 bd1 ba650 sqft130 Bay Ridge Pkwy APT 6C, Brooklyn, NY 11209ActiveMLS ID #S1822672, Margaret Calarco, Listing by: Douglas Elliman. StreetEasy
- $255,000-- bd1 ba500 sqft9425 Shore Rd APT 1-H, Brooklyn, NY 11209ActiveMLS ID #S1808774, Margaret Calarco, Listing by: Douglas Elliman. StreetEasy
- $229,000-- bd1 ba490 sqft1580 E13 Corp, Brooklyn, NY 11230For SaleMLS ID #503582, Gennadiy Agarunov, Listing by: High Class Realty SB LLC.. BNYMLS
- $270,0001 bd1 ba625 sqftBridge Owners Inc., Brooklyn, NY 11209For SaleMLS ID #500038, Juliette E. Pannone, Listing by: Revived Residential. BNYMLS
- $199,000-- bd1 ba400 sqftVerrazano Residents, Inc., Brooklyn, NY 11209For SaleMLS ID #500471, Christina Girgenti, Listing by: Ben Bay Realty Co. BNYMLS
- $199,000-- bd1 ba400 sqft20 89th St Unit A3, Brooklyn, NY 11209ActiveMLS ID #S1821823, Christina Girgenti, Listing by: Ben Bay Realty Co. StreetEasy
- $295,0001 bd1 ba625 sqft191 73rd St #219A, Brooklyn, NY 11209For SaleMLS ID #2601692, Nicole Mangano, Listing by: Neuhaus Realty, Inc.. SIBOR
- $295,0001 bd1 ba612 sqft325 Marine Ave #D1o, Brooklyn, NY 11209ActiveMLS ID #S1840547, Susan Chung, Listing by: Compass. StreetEasy
- $215,000-- bd1 ba560 sqft901 Avenue H Owners Corp., Brooklyn, NY 11230For SaleMLS ID #503533, Eufemia Andrade, Listing by: Keller Williams Realty Empire. BNYMLS
- $275,0001 bd1 ba600 sqft7401 4th Ave APT E7, Brooklyn, NY 11209ActiveMLS ID #S1735252, Michael Napolitano, Listing by: Remax Edge. StreetEasy
- $340,0001 bd1 ba550 sqft255 79 St, Brooklyn, NY 11209For SaleMLS ID #503280, Kussay Najjar, Listing by: Tiger Realty. BNYMLS
- $319,0001 bd1 ba625 sqft191 73rd St APT 288, Brooklyn, NY 11209ActiveMLS ID #S1822458, Maria DeMasi, Listing by: REMAX Elite. StreetEasy
- $240,0001 bd1 ba505 sqft720 E 31st St APT 7A, Brooklyn, NY 11210ActiveMLS ID #S1839796, Asha Samuels, Listing by: Samuels Property Group LLC. StreetEasy
- $279,9991 bd1 ba600 sqft9524 Fort Hamilton Pkwy APT 301, Brooklyn, NY 11209ActiveMLS ID #S1804702, Christopher Reimers, Listing by: Iconic Real Estate Group LLC. StreetEasy
- $259,0001 bd1 ba570 sqftOn The Park, Bayonne, NJ 07002For SaleMLS ID #260014926, BEVERLY CARABALLO. HCMLS
- $299,0001 bd1 ba650 sqft7609 4th Ave APT D9, Brooklyn, NY 11209ActiveMLS ID #S1825909, Charles Fabbella, Listing by: Ben Bay Realty Co. of Bay Ridge. StreetEasy
