Skip main navigation
Sold for $465,000
  • $465,000

    7259 Steamerbell Row, Columbia, MD 21045

    3beds
    1,392sqft
    Single Family Residence
    Built in 1983
    4,791 Square Feet Lot
    $475,500 Zestimate®
    $334/sqft
    $2,757 Estimated rent

    Home value

    $475,500

    $447,000 - $509,000

    $2,757/mo

    Zestimate® history
    Loading
    Loading...

    Owner options

    List your home for rent

    $2,757/mo

    Rent Zestimate®

    Find your next renter with Zillow Rental Manager. Plus, with online applications, you can quickly screen prospective tenants – for free.

    Learn more

    $2,757/mo

    Rent Zestimate®

    Refinance and save

    $4,028/mo

    Est. payment

    Refinancing to a lower rate could help reduce your monthly payments and save thousands over the life of the loan.

    See today's rates

    $4,028/mo

    Est. payment

    Explore your selling options

    Work with a Zillow partner agent

    Leverage their expertise and Zillow's premium Showcase listings to get your home seen by more buyers.

    Get started

    List with your own agent

    Get your home in front of millions of buyers by listing it on Zillow.

    Learn how to do it

    Sell it yourself

    Take full control of how buyers see your home on Zillow by listing For Sale by Owner (FSBO).

    List your home

    What's special

    Boat dockWalk-in closetNatural lightBreakfast barPicnic pavilionStainless-steel appliancesGranite countertops
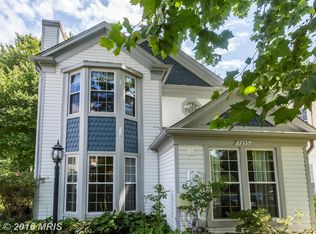
    **Offer review Monday 8/18 @ 7pm**Lakeside lifestyle awaits! You’ll begin to unwind and relax as soon as you pull into this enchanting neighborhood of Victorian-style homes. This lovely home has an open floor plan yet is cozy, freshly painted and ready for you to move right in. Perfectly situated on an end of the street, cul-de-sac tucked into the trees, it sits about two hundred yards from Columbia’s 37-acre Lake Elkhorn with access via a public pathway on Candleshine Ct. The lake is stocked annually for fishing and enclosed by a 2-mile scenic trail in its surrounding 23-acre park with playground, exercise spots, picnic pavilion, boat dock and more. Upon entering from the covered front porch, you’ll be greeted with two story open space under the second level overlook, plenty of natural light and warm color wide plank flooring. A large main level bedroom and adjoining full bath sit to the right of the spacious dining area with vaulted ceiling. You will also find laundry and storage before coming to the updated kitchen with granite countertops, breakfast bar and stainless-steel appliances. Here you can watch over your backyard from the window above the sink or go out and enjoy it through the sunny rear sliding glass doors. The flexible layout of this home affords you the option to have your primary bedroom on the main level or upstairs also with an adjoining full bath and a walk-in closet. Both options are spacious as well as the third bedroom across the upper hallway. Enjoy the lifestyle you deserve moments away from top rated grocers, restaurants, shopping and entertainment. Just a tad over 15 miles to BWI Airport and less than 30 miles to Washington DC, 10 miles to Fort George G. Meade and 11 miles to downtown Annapolis the location couldn't be better. Hang a hammock outback or in the park and take a load off, your home! Information is available on the existing 3.5% assumable VA loan with substitute eligibility.

    Zillow last checked:

    Listing updated:

    Listed by:

    Bethany Haslup 410-404-3077,

    Long & Foster Real Estate, Inc.

    Bought with:

    Sung Hwang, 610116

    NewStar 1st Realty, LLC

    Source: Bright MLS,MLS#: MDHW2052250MLS Logo

    Facts & features

    Interior

    Bedrooms & bathrooms
    • Bedrooms: 3
    • Bathrooms: 2
    • Full bathrooms: 2
    • Main level bathrooms: 1
    • Main level bedrooms: 1
    Bedroom 1
    • Features: Flooring - Engineered Wood, Attached Bathroom
    • Level: Main
    Bedroom 2
    • Features: Flooring - Engineered Wood, Attached Bathroom, Walk-In Closet(s)
    • Level: Upper
    Bedroom 3
    • Features: Flooring - Engineered Wood
    • Level: Upper
    Dining room
    • Features: Flooring - Engineered Wood
    • Level: Main
    Kitchen
    • Features: Flooring - Engineered Wood, Granite Counters, Breakfast Bar
    • Level: Main
    Living room
    • Features: Flooring - Engineered Wood
    • Level: Main
    Heating
    • Heat Pump, Electric
    Cooling
    • Central Air, Ceiling Fan(s), Electric
    Appliances
    • Included: Dishwasher, Built-In Range, Disposal, Dryer, Washer, Refrigerator, Stainless Steel Appliance(s), Water Heater, Electric Water Heater
    • Laundry: Main Level
    Features
    • Primary Bath(s), Upgraded Countertops, Open Floorplan, Ceiling Fan(s), Entry Level Bedroom, Walk-In Closet(s), Dry Wall
    • Flooring: Engineered Wood
    • Doors: Storm Door(s), Sliding Glass
    • Windows: Double Hung, Screens, Window Treatments
    • Has basement: No
    • Has fireplace: No
    Interior area
    • Total structure area: 1,392
    • Total interior livable area: 1,392 sqft
    • Finished area above ground: 1,392
    • Finished area below ground: 0

    Property

    Parking
    • Parking features: General Common Elements, Off Street
    Accessibility
    • Accessibility features: None
    Features
    • Levels: Two
    • Stories: 2
    • Exterior features: Storage
    • Pool features: None
    Lot
    • Size: 4,791 sqft
    Details
    • Additional structures: Above Grade, Below Grade
    • Parcel number: 1416159352
    • Zoning: NT
    • Special conditions: Standard

    Construction

    Type & style
    • Home type: SingleFamily
    • Architectural style: Victorian
    • Property subtype: Single Family Residence
    Materials
    • Vinyl Siding
    • Foundation: Slab
    • Roof: Asphalt
    Condition
    • Good
    • New construction: No
    • Year built: 1983

    Utilities & green energy

    • Sewer: Public Sewer
    • Water: Public

    Community & neighborhood

    Location
    • Region: Columbia
    • Subdivision: Village Of Owen Brown

    HOA & financial

    HOA
    • Has HOA: Yes
    • HOA fee: $1,135 annually
    • Association name: COLUMBIA ASSOCIATION VILLAGE OF OWEN BROWN

    Other

    Other facts
    • Listing agreement: Exclusive Right To Sell
    • Listing terms: Assumable,Cash,FHA,VA Loan,Conventional
    • Ownership: Fee Simple

    Price history

    DateEventPrice
    9/9/2025Sold$465,000+3.3%$334/sqft
    Source: Bright MLS #MDHW2052250 Report a problem
    8/19/2025Contingent$450,000$323/sqft
    Source: Bright MLS #MDHW2052250 Report a problem
    8/16/2025Listed for sale$450,000+42.9%$323/sqft
    Source: Bright MLS #MDHW2052250 Report a problem
    6/15/2023Listing removed--
    Source: Zillow Rentals Report a problem
    6/1/2023Listed for rent$2,500$2/sqft
    Source: Zillow Rentals Report a problem
    6/4/2022Listing removed--
    Source: Zillow Rental Network Premium Report a problem
    5/19/2022Listed for rent$2,500+11.1%$2/sqft
    Source: Zillow Rental Network Premium Report a problem
    5/17/2019Listing removed$2,250$2/sqft
    Source: Bay Property Management Group Laurel Report a problem
    4/22/2019Listed for rent$2,250+4.9%$2/sqft
    Source: Bay Property Management Group Laurel Report a problem
    5/26/2018Listing removed$2,145$2/sqft
    Source: BMG Laurel, LLC Report a problem
    5/1/2018Price change$2,145-4.5%$2/sqft
    Source: BMG Laurel, LLC Report a problem
    2/22/2018Price change$2,245-6.3%$2/sqft
    Source: BMG Laurel, LLC Report a problem
    10/30/2017Listed for rent$2,395$2/sqft
    Source: BMG Laurel, LLC Report a problem
    6/29/2016Sold$315,000$226/sqft
    Source: Public Record Report a problem
    4/19/2016Listed for sale$315,000+10.5%$226/sqft
    Source: Redfin Corp #HW9631352 Report a problem
    10/29/2013Sold$285,000-5%$205/sqft
    Source: Public Record Report a problem
    8/15/2013Price change$299,999-2.9%$216/sqft
    Source: Columbia - WEICHERT, REALTORS - New Colony #HW8135070 Report a problem
    7/18/2013Listed for sale$309,000$222/sqft
    Source: Weichert Realtors - New Colony #HW8135070 Report a problem

    Public tax history

    YearProperty taxesTax assessment
    2025-- $364,667 +6.1%
    2024$3,869 +6.5%$343,633 +6.5%
    2023$3,632 +1.3%$322,600
    2022$3,584 +1.4%$322,600 +2.7%
    2021$3,536 +1.4%$314,067 +1.4%
    2020$3,488 +4.4%$309,800
    2019$3,340 -3.1%$309,800 +9.3%
    2018$3,447 -14.9%$283,467 +4.9%
    2017$4,051 +347.5%$270,300 +0.8%
    2016$905 $268,267 +0.8%
    2015$905 +0.8%$266,233 +0.8%
    2014$898 $264,200
    2013-- $264,200
    2012-- $264,200 -13.3%
    2011-- $304,700 0%
    2010-- $304,720
    2009-- $304,720 -6.4%
    2008-- $325,690 +18.2%
    2007-- $275,562 +22.2%
    2006-- $225,436 +28.6%
    2005-- $175,310 +8.1%
    2004-- $162,222 +8.8%
    2003-- $149,136 +9.6%
    2002-- $136,050 +0.5%
    2001-- $135,346 +151.3%
    2000-- $53,850

    Find assessor info on the county website

    Neighborhood: 21045

    Nearby schools

    GreatSchools rating
    Schools provided by the listing agent
    • Elementary: Talbott Springs
    • Middle: Lake Elkhorn
    • High: Atholton
    • District: Howard County Public School System

    Source: Bright MLS. This data may not be complete. We recommend contacting the local school district to confirm school assignments for this home.

    Get a cash offer in 3 minutes
    Find out how much your home could sell for in as little as 3 minutes with a no-obligation cash offer.
    Estimated market value
    $475,500
    Get a cash offer in 3 minutes
    Find out how much your home could sell for in as little as 3 minutes with a no-obligation cash offer.
    Estimated market value
    $475,500