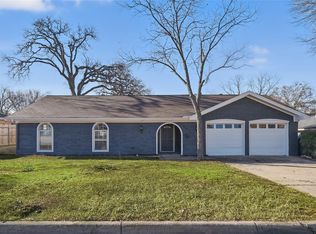
Welcome to 7259 Yolanda Drive, a spacious one-story ranch in Fort Worth’s Meadowbrook Addition offering 3 bedrooms and 3 full baths. The large living room features a wood-burning fireplace and built-in shelving, creating a comfortable gathering space with plenty of character. A separate dining room offers flexibility as a second living area, home office, or additional gathering space. The spacious primary suite features his-and-hers closets, a jetted tub, and the unique convenience of separate his-and-her baths. Two additional bedrooms and a full bath provide plenty of room for family, guests, or a home office. Outside, the large back patio and spacious backyard offer plenty of room for pets, play, entertaining, or creating your ideal outdoor space. A 2-car garage with built-in cabinets provides excellent storage. With a flexible layout and plenty of opportunity to personalize, this one-story ranch is ready for you to make it your own.
Sold
Price Unknown
7259 Yolanda Dr, Fort Worth, TX 76112
3beds
1,773sqft
Single Family Residence
Built in 1971
9,234 Square Feet Lot
$259,400 Zestimate®
$--/sqft
$2,303 Estimated rent
Home value
$259,400
$246,000 - $272,000
$2,303/mo
Zestimate® history
Owner options
List your home for rent
$2,303/mo
Rent Zestimate®
Find your next renter with Zillow Rental Manager. Plus, with online applications, you can quickly screen prospective tenants – for free.
$2,303/mo
Rent Zestimate®
Refinance and save
Refinancing to a lower rate could help reduce your monthly payments and save thousands over the life of the loan.
Explore your selling options
Work with a Zillow partner agent
Leverage their expertise and Zillow's premium Showcase listings to get your home seen by more buyers.
Get startedList with your own agent
Get your home in front of millions of buyers by listing it on Zillow.
Learn how to do itSell it yourself
Take full control of how buyers see your home on Zillow by listing For Sale by Owner (FSBO).
List your homeWhat's special
Wood-burning fireplaceSpacious backyardSpacious one-story ranchSeparate dining roomLarge back patioBuilt-in shelvingHis-and-hers closets
Zillow last checked:
Listing updated:
Listed by:
Alisha Rosse 0581852 817-796-9583,
Real Broker, LLC 855-450-0442,
Chris Minteer 0370375 817-481-8890,
Real Broker, LLC
Bought with:
Mary Gonzalez, 0683487
Real Broker, LLC
Source: NTREIS,MLS#: 21397841
Facts & features
Interior
Bedrooms & bathrooms
- Bedrooms: 3
- Bathrooms: 3
- Full bathrooms: 3
Primary bedroom
- Features: En Suite Bathroom, Walk-In Closet(s)
- Level: First
- Dimensions: 14 x 11
Primary bedroom
- Features: Built-in Features, Dual Sinks, Jetted Tub
- Level: First
- Dimensions: 16 x 7
Bedroom
- Features: Ceiling Fan(s)
- Level: First
- Dimensions: 12 x 11
Bedroom
- Features: Walk-In Closet(s)
- Level: First
- Dimensions: 11 x 10
Primary bathroom
- Features: Built-in Features
- Level: First
- Dimensions: 5 x 5
Breakfast room nook
- Level: First
- Dimensions: 9 x 8
Dining room
- Level: First
- Dimensions: 14 x 11
Other
- Features: Built-in Features
- Level: First
- Dimensions: 8 x 6
Kitchen
- Features: Built-in Features, Eat-in Kitchen
- Level: First
- Dimensions: 10 x 8
Living room
- Features: Built-in Features, Ceiling Fan(s), Fireplace
- Level: First
- Dimensions: 18 x 17
Heating
- Central, Electric
Cooling
- Central Air, Ceiling Fan(s), Electric
Appliances
- Included: Dishwasher, Electric Cooktop, Electric Oven, Disposal
- Laundry: Washer Hookup, Dryer Hookup, In Garage
Features
- Built-in Features, Chandelier, Eat-in Kitchen, High Speed Internet, Natural Woodwork, Walk-In Closet(s)
- Flooring: Carpet, Ceramic Tile, Linoleum
- Windows: Bay Window(s), Window Coverings
- Has basement: No
- Number of fireplaces: 1
- Fireplace features: Wood Burning
Interior area
- Total interior livable area: 1,773 sqft
Property
Parking
- Total spaces: 2
- Parking features: Door-Multi, Garage Faces Front, Garage, Garage Door Opener
- Attached garage spaces: 2
Features
- Levels: One
- Stories: 1
- Patio & porch: Covered
- Exterior features: Rain Gutters
- Pool features: None
- Fencing: Wood
Lot
- Size: 9,234 Square Feet
- Features: Back Yard, Interior Lot, Lawn, Landscaped
Details
- Parcel number: 01685570
Construction
Type & style
- Home type: SingleFamily
- Architectural style: Ranch,Traditional,Detached
- Property subtype: Single Family Residence
Materials
- Brick
- Foundation: Slab
- Roof: Metal
Condition
- Resale
- Year built: 1971
Utilities & green energy
- Sewer: Public Sewer
- Water: Public
- Utilities for property: Sewer Available, Water Available
Community & HOA
Community
- Security: Smoke Detector(s)
- Subdivision: Meadowbrook East Add
HOA
- Has HOA: No
Location
- Region: Fort Worth
Financial & listing details
- Tax assessed value: $216,596
- Annual tax amount: $4,741
- Date on market: 9/29/2026
- Cumulative days on market: 5 days
- Listing terms: Cash,Conventional,FHA,VA Loan
- Exclusions: none
Price history
| Date | Event | Price |
|---|---|---|
| 11/5/2026 | Sold | -- |
Source: NTREIS #21397841 Report a problem | ||
| 10/12/2026 | Pending sale | $259,000$146/sqft |
Source: NTREIS #21397841 Report a problem | ||
| 10/5/2026 | Contingent | $259,000$146/sqft |
Source: NTREIS #21397841 Report a problem | ||
| 9/29/2026 | Listed for sale | $259,000+135.5%$146/sqft |
Source: NTREIS #21397841 Report a problem | ||
| 8/1/2011 | Sold | -- |
Source: Agent Provided Report a problem | ||
| 4/20/2011 | Listed for sale | $110,000$62/sqft |
Source: WILLIAMS TREW REAL ESTATE SERV #11579229 Report a problem | ||
Public tax history
| Year | Property taxes | Tax assessment |
|---|---|---|
| 2025 | $678 -0.7% | $216,596 |
| 2024 | $683 -46.4% | $216,596 +9.5% |
| 2023 | $1,274 -2.7% | $197,798 +11.2% |
| 2022 | $1,309 +2.9% | $177,869 +14.6% |
| 2021 | $1,272 +1.8% | $155,233 -10.2% |
| 2020 | $1,249 +2.8% | $172,863 -1.9% |
| 2019 | $1,216 +3.2% | $176,183 +45.6% |
| 2018 | $1,179 +2.3% | $121,013 -6.3% |
| 2017 | $1,152 +2% | $129,151 +29.1% |
| 2016 | $1,129 -9.2% | $100,011 +5.8% |
| 2015 | $1,244 | $94,500 |
| 2014 | $1,244 | $94,500 +13.3% |
| 2013 | -- | $83,400 -8.9% |
| 2012 | -- | $91,500 +7.8% |
| 2011 | -- | $84,900 -5.9% |
| 2010 | -- | $90,200 -7.4% |
| 2009 | -- | $97,400 |
| 2008 | -- | $97,400 |
| 2007 | -- | $97,400 |
| 2006 | -- | $97,400 |
| 2005 | -- | $97,400 |
| 2004 | -- | $97,400 +11.1% |
| 2003 | -- | $87,700 +8.7% |
| 2002 | -- | $80,700 +8.9% |
| 2001 | -- | $74,100 +1.8% |
| 2000 | -- | $72,800 |
Find assessor info on the county website
Neighborhood: Ryanwood
Nearby homes
- $259,9003 bd2 ba1.7k sqft7263 Yolanda Dr, Fort Worth, TX 76112Off Market
- $270,9003 bd2 ba1.7k sqft7251 Yolanda Dr, Fort Worth, TX 76112Off Market

- $266,9003 bd2 ba1.9k sqft7254 Vanessa Dr, Fort Worth, TX 76112Off Market
- $--4 bd2 ba1.9k sqft7258 Vanessa Dr, Fort Worth, TX 76112Sold
- $267,3003 bd2 ba1.7k sqft7267 Yolanda Dr, Fort Worth, TX 76112Off Market
- $235,1003 bd2 ba1.7k sqft7250 Vanessa Dr, Fort Worth, TX 76112Off Market
- $295,9003 bd2 ba1.5k sqft7252 Yolanda Dr, Fort Worth, TX 76112Off Market
- $290,7004 bd2 ba2k sqft7258 Yolanda Dr, Fort Worth, TX 76112Off Market
Nearby schools
GreatSchools rating
- 3/10Atwood McDonald Elementary SchoolGrades: PK-5Distance: 0.3 mi
- 4/10Jean McClung Middle SchoolGrades: 6-8Distance: 1.5 mi
- 2/10Eastern Hills High SchoolGrades: 9-12Distance: 1.7 mi
Schools provided by the listing agent
- Elementary: Atwood
- Middle: Jean Mcclung
- High: Eastern Hills
- District: Fort Worth ISD
Source: NTREIS. This data may not be complete. We recommend contacting the local school district to confirm school assignments for this home.
Get a cash offer in 3 minutes
Find out how much your home could sell for in as little as 3 minutes with a no-obligation cash offer.
Estimated market value
$259,400
Get a cash offer in 3 minutes
Find out how much your home could sell for in as little as 3 minutes with a no-obligation cash offer.
Estimated market value
$259,400
- Texas
- Tarrant County
- Fort Worth
- 76112
- Ryanwood
- 7259 Yolanda Dr
