Skip main navigation
Off market
  • $845,500

    726 11th Ave S, Saint Petersburg, FL 33701

    4beds
    2,832sqft
    SingleFamily
    Built in 2015
    5,941 Square Feet Lot
    $845,500 Zestimate®
    $299/sqft
    $3,864 Estimated rent

    Home value

    $845,500

    $786,000 - $905,000

    $3,864/mo

    Zestimate® history
    Loading
    Loading...

    Owner options

    List your home for rent

    $3,864/mo

    Rent Zestimate®

    Find your next renter with Zillow Rental Manager. Plus, with online applications, you can quickly screen prospective tenants – for free.

    Learn more

    $3,864/mo

    Rent Zestimate®

    Refinance and save

    $5,819/mo

    Est. payment

    Refinancing to a lower rate could help reduce your monthly payments and save thousands over the life of the loan.

    See today's rates

    $5,819/mo

    Est. payment

    Explore your selling options

    Work with a Zillow partner agent

    Leverage their expertise and Zillow's premium Showcase listings to get your home seen by more buyers.

    Get started

    List with your own agent

    Get your home in front of millions of buyers by listing it on Zillow.

    Learn how to do it

    Sell it yourself

    Take full control of how buyers see your home on Zillow by listing For Sale by Owner (FSBO).

    List your home

    What's special

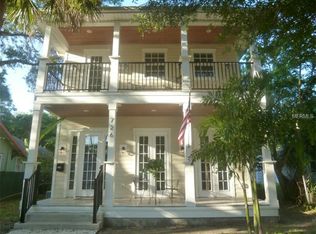
    This stunning and meticulously cared-for home, built in 2015, is located in the historic greater Roser Park neighborhood. The Double Gallery in Colonial Revival architectural style captures the elegance of a French Quarter residence. No detail has been spared with vaulted & tray ceilings, gleaming cherry bamboo floors, upgraded wood trim, crown molding, custom solid wood interior doors, modern recessed lighting, insulated windows, French doors, ceiling fans, decorative shutters, zoned HVAC system & Smart home features including, Nest Thermostat, Ring Doorbell, August Smart Door Lock and Smart Light Switches. The open and bright floor plan was designed with entertaining in mind boasting a formal living room & dining room w/ wet bar, which opens into a gorgeous gourmet kitchen w/ stainless steel appliances (including gas range), butcher block counter tops, tons of storage, large island and breakfast nook & bar. The substantial family room is an inviting space for large gatherings or everyday living. Upstairs is a master suite that will be your respite after a long day, offering tray ceilings, recessed lighting, walk-in closet & bath w/ double sinks, granite counter tops, garden tub & separate shower. Upstairs also includes 3 additional spacious bedrooms, a hall bath (solid wood cabinet, granite counter top & tub w/ shower) and laundry closet w/ washer & dryer. The outdoor space showcases an upstairs balcony, fenced yard w/ lush landscaping & attached 2 car garage built in 2017. No flood insurance required.

    This property is off market, which means it's not currently listed for sale or rent on Zillow. This may be different from what's available on other websites or public sources.

    Facts & features

    Interior

    Bedrooms & bathrooms
    • Bedrooms: 4
    • Bathrooms: 3
    • Full bathrooms: 2
    • 1/2 bathrooms: 1
    Heating
    • Other
    Cooling
    • Central
    Appliances
    • Laundry: Inside, Upper Floor
    Features
    • Ceiling Fans(s), High Ceiling(s), Vaulted Ceiling(s), Crown Molding, Walk-In Closet(s), Window Treatments, Open Floorplan, Eating Space In Kitchen, Kitchen/Family Room Combo, Wet Bar, Tray Ceiling(s), Thermostat
    • Flooring: Tile, Carpet, Hardwood
    • Windows: Blinds, Rods, Insulated Windows
    Interior area
    • Total interior livable area: 2,832 sqft

    Property

    Parking
    • Parking features: Garage - Attached
    Features
    • Levels: Two
    • Patio & porch: Front Porch
    • Exterior features: Wood
    • Has view: Yes
    • View description: None
    Lot
    • Size: 5,941 Square Feet
    • Features: Street Paved, Near Public Transit, In City Limits
    • Residential vegetation: Mature Landscaping, Trees/Landscaped, Oak Trees
    Details
    • Parcel number: 303117239580000060
    • Zoning: RES

    Construction

    Type & style
    • Home type: SingleFamily
    • Architectural style: Other
    Materials
    • Frame
    • Foundation: Footing
    • Roof: Composition
    Condition
    • Completed
    • Year built: 2015

    Utilities & green energy

    • Sewer: Public Sewer
    • Water: Public
    • Utilities for property: Electricity Connected, Fire Hydrant, Street Lights, Sprinkler Meter, Natural Gas Connected

    Community & HOA

    Community
    • Security: Smoke Detector(s)
    • Subdivision: EASTERBROOK
    Location
    • Region: Saint Petersburg

    Financial & listing details

    • Price per square foot: $299/sqft
    • Tax assessed value: $937,192
    • Annual tax amount: $8,442

    Price history

    DateEventPrice
    8/15/2019Sold$480,000-2%$169/sqft
    Source: Stellar MLS #U8046647 Report a problem
    6/17/2019Price change$490,000-2%$173/sqft
    Source: BATDORF AND ASSOCIATES INC #U8046647 Report a problem
    5/24/2019Listed for sale$500,000+44.9%$177/sqft
    Source: BATDORF AND ASSOCIATES INC #U8046647 Report a problem
    9/21/2016Sold$345,000+147%$122/sqft
    Source: Public Record Report a problem
    10/9/2014Sold$139,680+1296.8%$49/sqft
    Source: Public Record Report a problem
    7/1/2002Sold$10,000$4/sqft
    Source: Public Record Report a problem

    Public tax history

    YearProperty taxesTax assessment
    2025$8,442 +5.3%$466,381 +2.9%
    2024$8,015 +1.5%$453,237 +3%
    2023$7,894 +2.4%$440,036 +3%
    2022$7,706 -1.5%$427,219 +3%
    2021$7,826 -0.2%$414,776 +1.4%
    2020$7,840 +40.8%$409,049 +36.1%
    2019$5,568 $300,648 +1.9%
    2018$5,568 +1.4%$295,042 +9.4%
    2017$5,489 -15.1%$269,675 -10.3%
    2016$6,467 +1274.9%$300,608 +1356.4%
    2015$470 -29%$20,640 -36.7%
    2014$662 +16.5%$32,598 +32.3%
    2013$569 +10.1%$24,636 +10.2%
    2012$517 $22,361 -42.8%
    2011-- $39,096 -14.2%
    2010-- $45,578 +1.7%
    2009-- $44,807 -46.3%
    2008$1,797 $83,400 -25%
    2007-- $111,200 +50.1%
    2005-- $74,100 +478.9%
    2004$311 +11.7%$12,800 +12.3%
    2003$278 +94.1%$11,400 +103.6%
    2002$143 $5,600 -3.4%
    2001$143 -14.9%$5,800 -14.7%
    2000$169 $6,800
    Find assessor info on the county website

    Neighborhood: Bartlett Park

    Nearby schools

    GreatSchools rating
    Get a cash offer in 3 minutes
    Find out how much your home could sell for in as little as 3 minutes with a no-obligation cash offer.
    Estimated market value
    $845,500
    Get a cash offer in 3 minutes
    Find out how much your home could sell for in as little as 3 minutes with a no-obligation cash offer.
    Estimated market value
    $845,500