Skip main navigation
Sold
  • Price Unknown

    726 11th St, Wolfforth, TX 79382

    3beds
    1,158sqft
    Single Family Residence, Residential
    Built in 1981
    6,969.6 Square Feet Lot
    $150,800 Zestimate®
    $--/sqft
    $1,205 Estimated rent

    Home value

    $150,800

    $140,000 - $161,000

    $1,205/mo

    Zestimate® history
    Loading
    Loading...

    Owner options

    List your home for rent

    $1,205/mo

    Rent Zestimate®

    Find your next renter with Zillow Rental Manager. Plus, with online applications, you can quickly screen prospective tenants – for free.

    Learn more

    $1,205/mo

    Rent Zestimate®

    Refinance and save

    Refinancing to a lower rate could help reduce your monthly payments and save thousands over the life of the loan.

    See today's rates

    Explore your selling options

    Work with a Zillow partner agent

    Leverage their expertise and Zillow's premium Showcase listings to get your home seen by more buyers.

    Get started

    List with your own agent

    Get your home in front of millions of buyers by listing it on Zillow.

    Learn how to do it

    Sell it yourself

    Take full control of how buyers see your home on Zillow by listing For Sale by Owner (FSBO).

    List your home

    What's special

    One-car garageFresh interior paintGas water heaterEnergy-efficient double-pane windowsKitchen features quartz countertopsSpacious hall bathStainless-steel appliance package
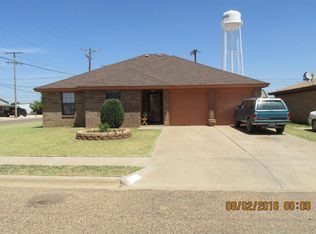
    Super cute and remodeled! Three-bedroom, two-bath, one-car garage in Frenship ISD, nestled south of Brownfield Hwy in Wolfforth. This property has been completely updated inside. Fresh interior paint, vinyl click lock flooring, energy-efficient, double-pane windows, a three-ton HVAC system, and a gas water heater. All-new lighting and ceiling fans. Kitchen features quartz countertops and a stainless-steel appliance package. All three bedrooms share a spacious hall bath with access to the master. The bathroom is large enough to potentially divide and remodel into two baths down the road. The yard has been scraped and leveled, leaving a blank canvas for future ideas. New fence in the backyard. This is a great starter home. Call your preferred Realtor to schedule a showing today.

    Zillow last checked:

    Listing updated:

    Listed by:

    Lia Irvin TREC #0606765 806-831-6279,

    Condor Property Group

    Bought with:

    Jessica Gay, TREC #0741894

    Brick & Loft Realty

    Source: LBMLS,MLS#: 202600377MLS Logo

    Facts & features

    Interior

    Bedrooms & bathrooms
    • Bedrooms: 3
    • Bathrooms: 1
    • Full bathrooms: 1
    Primary bedroom
    • Features: Laminate Flooring
    • Level: First
    • Area: 147.96 Square Feet
    • Dimensions: 13.70 x 10.80
    Bedroom 2
    • Features: Laminate Flooring
    • Level: First
    • Area: 108.18 Square Feet
    • Dimensions: 10.70 x 10.11
    Bedroom 3
    • Features: Laminate Flooring
    • Level: First
    • Area: 109.08 Square Feet
    • Dimensions: 10.80 x 10.10
    Dining room
    • Features: Laminate Flooring
    • Level: First
    • Area: 76.54 Square Feet
    • Dimensions: 8.90 x 8.60
    Kitchen
    • Features: Laminate Flooring
    • Level: First
    • Area: 97.11 Square Feet
    • Dimensions: 11.70 x 8.30
    Living room
    • Features: Laminate Flooring
    • Level: First
    • Area: 80.64 Square Feet
    • Dimensions: 6.40 x 12.60
    Heating
    • Forced Air, Natural Gas
    Cooling
    • Ceiling Fan(s), Electric
    Appliances
    • Included: Dishwasher, Electric Range, Range, Range Hood, Refrigerator, Stainless Steel Appliance(s)
    • Laundry: Electric Dryer Hookup, Laundry Room, Washer Hookup
    Features
    • Breakfast Bar, Ceiling Fan(s), Open Floorplan
    • Flooring: Laminate
    • Windows: Double Pane Windows, Window Coverings
    • Has basement: No
    • Has fireplace: No
    Interior area
    • Total structure area: 1,158
    • Total interior livable area: 1,158 sqft
    • Finished area above ground: 1,158

    Property

    Parking
    • Total spaces: 1
    • Parking features: Attached, Garage
    • Attached garage spaces: 1
    Features
    • Patio & porch: Front Porch, Rear Porch
    • Exterior features: Private Yard
    • Fencing: Back Yard,Wood
    Lot
    • Size: 6,969 sqft
    Details
    • Parcel number: R36360
    • Zoning description: Single Family
    • Special conditions: Standard

    Construction

    Type & style
    • Home type: SingleFamily
    • Architectural style: Traditional
    • Property subtype: Single Family Residence, Residential
    Materials
    • Brick
    • Foundation: Slab
    • Roof: Composition
    Condition
    • Updated/Remodeled
    • New construction: No
    • Year built: 1981

    Utilities & green energy

    • Sewer: Public Sewer
    • Water: Public
    • Utilities for property: Electricity Connected, Natural Gas Connected, Sewer Connected, Water Connected

    Community & neighborhood

    Security
    • Security features: None
    Location
    • Region: Wolfforth

    Other

    Other facts
    • Listing terms: Cash,Conventional,FHA,VA Loan
    • Road surface type: Paved

    Price history

    DateEventPrice
    4/10/2026Sold--
    Source: LBMLS #202600377 Report a problem
    3/6/2026Pending sale$149,900$129/sqft
    Source: LBMLS #202600377 Report a problem
    2/12/2026Price change$149,900-2.7%$129/sqft
    Source: LBMLS #202600377 Report a problem
    2/10/2026Pending sale$154,000$133/sqft
    Source: LBMLS #202600377 Report a problem
    1/9/2026Listed for sale$154,000$133/sqft
    Source: LBMLS #202600377 Report a problem

    Public tax history

    YearProperty taxesTax assessment
    2025$3,494 -4.6%$143,547 -6.9%
    2024$3,662 +20.7%$154,262 +19.3%
    2023$3,034 +8.4%$129,342 +18.4%
    2022$2,799 +5.7%$109,251 +7.6%
    2021$2,647 +5.7%$101,580 +7.1%
    2020$2,504 +0.2%$94,884
    2019$2,499 +433%$94,884 +31.4%
    2018$469 $72,226 +10%
    2017$469 -1.5%$65,660 +3.9%
    2016$476 $63,225 -3.6%
    2015$476 $65,610 +10%
    2014$476 $59,645 +10%
    2013-- $54,223
    2012-- $54,223
    2011-- $54,223 -1.3%
    2010-- $54,929 -1.3%
    2009-- $55,636 -2.5%
    2008-- $57,048 -1.4%
    2007-- $57,885 +5%
    2006-- $55,131 -5%
    2005-- $58,048 +10%
    2004-- $52,771
    2003-- $52,771 +5.4%
    2002$399 +7.4%$50,053 +6.3%
    2001$372 +9.5%$47,091 +0.4%
    2000$340 $46,884

    Find assessor info on the county website

    Neighborhood: 79382

    Nearby schools

    GreatSchools rating
    Schools provided by the listing agent
    • Elementary: Bennett
    • Middle: Frenship
    • High: Frenship

    Source: LBMLS. This data may not be complete. We recommend contacting the local school district to confirm school assignments for this home.

    Sell for more on Zillow
    Get a Zillow Showcase℠ listing at no additional cost and you could sell for .
    $150,800
    2% more
    +$3,016
    With Zillow Showcase(estimated)
    $153,816