Skip main navigation
Sold for $2,150,000
  • $2,150,000

    726 30th Ave, San Francisco, CA 94121

    4beds
    --sqft
    Single Family Residence
    Built in 1941
    4,513 Square Feet Lot
    $2,504,900 Zestimate®
    $--/sqft
    $7,737 Estimated rent

    Home value

    $2,504,900

    $2.23M - $2.81M

    $7,737/mo

    Zestimate® history
    Loading
    Loading...

    Owner options

    List your home for rent

    $7,737/mo

    Rent Zestimate®

    Find your next renter with Zillow Rental Manager. Plus, with online applications, you can quickly screen prospective tenants – for free.

    Learn more

    $7,737/mo

    Rent Zestimate®

    Refinance and save

    $13,774/mo

    Est. payment

    Refinancing to a lower rate could help reduce your monthly payments and save thousands over the life of the loan.

    See today's rates

    $13,774/mo

    Est. payment

    Explore your selling options

    Work with a Zillow partner agent

    Leverage their expertise and Zillow's premium Showcase listings to get your home seen by more buyers.

    Get started

    List with your own agent

    Get your home in front of millions of buyers by listing it on Zillow.

    Learn how to do it

    Sell it yourself

    Take full control of how buyers see your home on Zillow by listing For Sale by Owner (FSBO).

    List your home

    What's special

    Impressive rear yardLarge west facing windowsLarge patioCenter patioSpacious formal dining roomRenovated kitchenVaulted ceilings
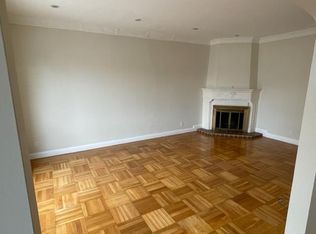
    Built in 1941, this four-bedroom, two-bathroom 2,070 sqft center patio residence is set on a large 3,088 sq/ft lot with an additional 1,425 sq/ft adjacent lot that makes this a truly special and unique offering in the city's fast growing and sought after Richmond District neighborhood. The impressive homes main level has three bedrooms and one bathroom as well as a renovated kitchen and a spacious formal dining room that is adjacent to the light filled center patio. The main living space has vaulted ceilings and large west facing windows for afternoon light. The residences three bedrooms are located in the rear of the home with the primary bedroom having immediate access to the bathroom suite through an interior doorway. Downstairs in the rear of the massive lower level is an additional one bedroom, one bathroom suite with large living room. The impressive rear yard boasts a large patio as well as a built-in deck with seating area and fire pit. The additional, adjacent 1,425 sq/ft lot sits just above the wooden deck and contains a flat yard with abundant plantings along its edge. This truly special offering is not to be missed.

    Zillow last checked:

    Listing updated:

    Listed by:

    Frank A. Nolan DRE #01300017 415-377-3726,

    Vanguard Properties 415-321-7000,

    Andrew James Warren DRE #01888290 415-265-3826,

    Vanguard Properties

    Bought with:

    Paul Warrin, DRE #01364693

    Golden Gate Sotheby's Intl

    Source: SFAR,MLS#: 425003536MLS LogoOriginating MLS: San Francisco Association of REALTORS

    Facts & features

    Interior

    Bedrooms & bathrooms
    • Bedrooms: 4
    • Bathrooms: 3
    • Full bathrooms: 2
    • 1/2 bathrooms: 1
    Primary bedroom
    • Features: Walk-In Closet
    • Area: 0
    • Dimensions: 0 x 0
    Bedroom 1
    • Area: 0
    • Dimensions: 0 x 0
    Bedroom 2
    • Area: 0
    • Dimensions: 0 x 0
    Bedroom 3
    • Area: 0
    • Dimensions: 0 x 0
    Bedroom 4
    • Area: 0
    • Dimensions: 0 x 0
    Dining room
    • Features: Formal Area
    • Area: 0
    • Dimensions: 0 x 0
    Family room
    • Features: Cathedral/Vaulted
    • Area: 0
    • Dimensions: 0 x 0
    Kitchen
    • Features: Breakfast Room, Quartz Counter
    • Area: 0
    • Dimensions: 0 x 0
    Living room
    • Features: Cathedral/Vaulted
    • Area: 0
    • Dimensions: 0 x 0
    Heating
    • Central, Gas
    Cooling
    • None
    Appliances
    • Included: Dishwasher, Disposal, Free-Standing Gas Oven, Gas Cooktop, Water Heater, Dryer, Washer
    • Laundry: In Basement, Inside, Inside Room
    Features
    • Cathedral Ceiling(s), Formal Entry, In-Law Floorplan
    • Flooring: Tile
    • Basement: Full
    • Number of fireplaces: 1
    • Fireplace features: Living Room, Outside
    Interior area
    • Total structure area: 0

    Property

    Parking
    • Total spaces: 3
    • Parking features: Enclosed, Garage Faces Front, Inside Entrance, Independent, On Site (Single Family Only)
    • Garage spaces: 3
    Features
    • Stories: 2
    • Patio & porch: Rear Porch
    • Exterior features: Fire Pit
    • Fencing: Back Yard,Full,Other,Wood
    Lot
    • Size: 4,513 Square Feet
    • Features: Landscaped, Irregular Lot, Split Possible, See Remarks
    Details
    • Parcel number: 1615015
    • Special conditions: Standard

    Construction

    Type & style
    • Home type: SingleFamily
    • Architectural style: French Normandy,Mediterranean
    • Property subtype: Single Family Residence
    Materials
    • Stucco
    • Foundation: Concrete Perimeter
    • Roof: Shingle
    Condition
    • Updated/Remodeled
    • New construction: No
    • Year built: 1941

    Utilities & green energy

    • Sewer: Public Sewer
    • Water: Public

    Community & HOA

    Community
    • Security: Carbon Monoxide Detector(s), Smoke Detector(s)
    HOA
    • Has HOA: No
    Location
    • Region: San Francisco
    • Elevation: 0

    Financial & listing details

    • Tax assessed value: $2,069,842
    • Annual tax amount: $25,205
    • Price range: $2.2M - $2.2M
    • Date on market: 1/16/2025
    • Cumulative days on market: 33 days
    • Total actual rent: 0

    Price history

    DateEventPrice
    3/7/2025Sold$2,150,000-2.1%
    Source: SFAR #425003536 Report a problem
    2/19/2025Pending sale$2,195,000
    Source: SFAR #425003536 Report a problem
    1/31/2025Price change$2,195,000-4.4%
    Source: SFAR #425003536 Report a problem
    1/17/2025Listed for sale$2,295,000
    Source: SFAR #425003536 Report a problem
    12/12/2024Listing removed$2,295,000
    Source: SFAR #424076982 Report a problem
    10/31/2024Listed for sale$2,295,000+19.2%
    Source: SFAR #424076982 Report a problem
    8/29/2023Listing removed--
    Source: Zillow Rentals Report a problem
    8/7/2023Price change$7,500-5.7%
    Source: Zillow Rentals Report a problem
    7/29/2023Price change$7,950-3.6%
    Source: Zillow Rentals Report a problem
    7/4/2023Price change$8,250-2.9%
    Source: Zillow Rentals Report a problem
    6/26/2023Listed for rent$8,500
    Source: Zillow Rentals Report a problem
    8/22/2018Sold$1,925,000
    Source: Agent Provided Report a problem

    Public tax history

    YearProperty taxesTax assessment
    2025$25,205 +3%$2,069,842 +2%
    2024$24,479 +1.5%$2,029,260 +2%
    2023$24,113 +1.9%$1,989,472 +2%
    2022$23,660 +1.8%$1,950,464 +2%
    2021$23,243 -0.4%$1,912,222 +1%
    2020$23,339 +3.6%$1,892,616 +2%
    2019$22,535 +546.6%$1,855,508 +524.5%
    2018$3,485 +1.2%$297,137 +2%
    2017$3,444 +2.4%$291,312 +2%
    2016$3,364 -6.3%$285,601 +1.5%
    2015$3,589 +10.9%$281,312 +2%
    2014$3,236 $275,802 +0.5%
    2013-- $274,556 +2%
    2012-- $269,174 +2%
    2011-- $263,897 +0.8%
    2010-- $261,927 -0.2%
    2009-- $262,549 +2%
    2008-- $257,402 +2%
    2007-- $252,356 +2%
    2006-- $247,409 +2%
    2005-- $242,558 +3.9%
    2003-- $233,445 +2%
    2002-- $228,869 +2%
    2001-- $224,385 +2%
    2000-- $219,985
    Find assessor info on the county website

    Neighborhood: Outer Richmond

    Nearby schools

    GreatSchools rating
    Get a cash offer in 3 minutes
    Find out how much your home could sell for in as little as 3 minutes with a no-obligation cash offer.
    Estimated market value
    $2,504,900
    Get a cash offer in 3 minutes
    Find out how much your home could sell for in as little as 3 minutes with a no-obligation cash offer.
    Estimated market value
    $2,504,900