Brand-New Construction in Northeast St. Petersburg by Coastline Homes! Situated on a quiet street in the Greater Allendale area, this stunning new-construction home offers refined living in one of St. Petersburg’s most sought-after areas. Fully completed and move-in ready, this thoughtfully designed residence features 5 bedrooms + loft, 4 bathrooms, and an attached 2-car garage with alley access. Inside, you'll find 10’ ceilings, rich engineered hardwood flooring, 8’ interior doors, and high-end designer finishes throughout. Elegant trim work, oversized baseboards, and cased windows add to the home’s timeless charm. The custom kitchen is a chef’s dream with abundant cabinetry, wine fridge, ice maker, butler's pantry and stylish finishes, seamlessly connecting the dining & family room spaces. The main level bedroom with en-suite bathroom offers flexibility to serve as a playroom, home office, or guest suite, while the great room provides a comfortable space to relax or entertain. The Master Suite is a private retreat with a luxurious en-suite bathroom featuring an oversized double-sink vanity and a spa-like walk-in shower with soaking tub. Step outside to enjoy the covered front and rear porches and a fully fenced backyard with white vinyl fencing—perfectly private and offering ample space to add a future pool. Whether you're entertaining guests or enjoying a quiet evening at home, this outdoor space is ready to grow with your vision. Located just minutes from vibrant Downtown St. Pete, Gulf beaches, parks, and top-rated schools, this home blends luxury, comfort, and convenience in a location you’ll love. Don’t miss your chance to own this exceptional new home—schedule your private tour today!
Sold for $857,000
$857,000
726 52ND AVENUE N, ST PETERSBURG, FL 33703
5beds
2,976sqft
Single Family Residence
Built in 2025
4,883 Square Feet Lot
$853,700 Zestimate®
$288/sqft
$5,072 Estimated rent
Home value
$853,700
$785,000 - $931,000
$5,072/mo
Zestimate® history
Owner options
List your home for rent
$5,072/mo
Rent Zestimate®
Find your next renter with Zillow Rental Manager. Plus, with online applications, you can quickly screen prospective tenants – for free.
$5,072/mo
Rent Zestimate®
Refinance and save
$5,880/mo
Est. payment
Refinancing to a lower rate could help reduce your monthly payments and save thousands over the life of the loan.
$5,880/mo
Est. payment
Explore your selling options
Work with a Zillow partner agent
Leverage their expertise and Zillow's premium Showcase listings to get your home seen by more buyers.
Get startedList with your own agent
Get your home in front of millions of buyers by listing it on Zillow.
Learn how to do itSell it yourself
Take full control of how buyers see your home on Zillow by listing For Sale by Owner (FSBO).
List your homeWhat's special
Cased windowsWhite vinyl fencingMaster suiteGreat roomElegant trim workRich engineered hardwood flooringHigh-end designer finishes
Zillow last checked:
Listing updated:
Listed by:
Zach Zehnder 727-742-0261,
KELLER WILLIAMS ST PETE REALTY 727-894-1600,
Scott Simon LLC 813-368-2077,
KELLER WILLIAMS ST PETE REALTY
Bought with:
Chris Campana, 3393938
COASTAL PROPERTIES GROUP INTER
Source: Stellar MLS,MLS#: TB8437878 Originating MLS: Suncoast Tampa
Originating MLS: Suncoast Tampa
Facts & features
Interior
Bedrooms & bathrooms
- Bedrooms: 5
- Bathrooms: 4
- Full bathrooms: 4
Rooms
- Room types: Dining Room, Loft
Primary bedroom
- Features: Walk-In Closet(s)
- Level: Second
Bedroom 2
- Features: Built-in Closet
- Level: Second
Bedroom 3
- Features: Built-in Closet
- Level: Second
Bedroom 4
- Features: Built-in Closet
- Level: Second
Bathroom 5
- Features: Built-in Closet
- Level: First
Dining room
- Level: First
Great room
- Level: First
Kitchen
- Level: First
Heating
- Central, Electric
Cooling
- Central Air
Appliances
- Included: Dishwasher, Electric Water Heater, Microwave, Range, Range Hood, Refrigerator
- Laundry: Laundry Closet
Features
- Ceiling Fan(s), Eating Space In Kitchen, High Ceilings, Kitchen/Family Room Combo, Open Floorplan, PrimaryBedroom Upstairs, Solid Wood Cabinets, Stone Counters, Thermostat, Walk-In Closet(s)
- Flooring: Engineered Hardwood
- Windows: ENERGY STAR Qualified Windows, Storm Window(s)
- Has fireplace: No
Interior area
- Total structure area: 3,812
- Total interior livable area: 2,976 sqft
Property
Parking
- Total spaces: 2
- Parking features: Alley Access
- Attached garage spaces: 2
Features
- Levels: Two
- Stories: 2
- Patio & porch: Covered, Front Porch, Rear Porch
- Exterior features: Dog Run
- Fencing: Vinyl
- Has view: Yes
- View description: City
Lot
- Size: 4,883 Square Feet
- Dimensions: 45 x 110
- Features: City Lot, Sidewalk
- Residential vegetation: Mature Landscaping
Details
- Parcel number: 063117013860070180
- Special conditions: None
Construction
Type & style
- Home type: SingleFamily
- Architectural style: Contemporary,Florida
- Property subtype: Single Family Residence
Materials
- Block, Stucco, Wood Frame
- Foundation: Slab
- Roof: Shingle
Condition
- Completed
- New construction: Yes
- Year built: 2025
Details
- Builder name: Coastline Homes
Utilities & green energy
- Sewer: Public Sewer
- Water: Public
- Utilities for property: BB/HS Internet Available, Cable Available, Electricity Connected, Sewer Connected, Water Connected
Community & HOA
Community
- Pet fee: $0 monthly
- Subdivision: ARCADIA ANNEX
HOA
- Has HOA: No
Location
- Region: Saint Petersburg
Financial & listing details
- Price per square foot: $288/sqft
- Tax assessed value: $214,654
- Annual tax amount: $562
- Date on market: 10/14/2025
- Cumulative days on market: 162 days
- Listing terms: Cash,Conventional
- Ownership: Fee Simple
- Total actual rent: 0
- Electric utility on property: Yes
- Road surface type: Paved
Price history
| Date | Event | Price |
|---|---|---|
| 4/14/2026 | Sold | $857,000-0.3%$288/sqft |
Source:  Stellar MLS #TB8437878 Report a problem Stellar MLS #TB8437878 Report a problem | ||
| 3/5/2026 | Pending sale | $859,900$289/sqft |
Source: Stellar MLS #TB8437878 Report a problem | ||
| 2/16/2026 | Price change | $859,900-3.4%$289/sqft |
Source: Stellar MLS #TB8437878 Report a problem | ||
| 1/19/2026 | Price change | $889,900-1.1%$299/sqft |
Source: Stellar MLS #TB8437878 Report a problem | ||
| 12/6/2025 | Price change | $899,900-2.2%$302/sqft |
Source: Stellar MLS #TB8437878 Report a problem | ||
| 11/11/2025 | Price change | $919,900-3.2%$309/sqft |
Source: Stellar MLS #TB8437878 Report a problem | ||
| 10/14/2025 | Listed for sale | $949,900-3.1%$319/sqft |
Source: Stellar MLS #TB8437878 Report a problem | ||
| 10/14/2025 | Listing removed | $979,900$329/sqft |
Source: Stellar MLS #TB8430381 Report a problem | ||
| 10/10/2025 | Price change | $979,900-6.7%$329/sqft |
Source: Stellar MLS #TB8430381 Report a problem | ||
| 9/23/2025 | Listed for sale | $1,049,900+288.9%$353/sqft |
Source: Stellar MLS #TB8430381 Report a problem | ||
| 11/18/2024 | Sold | $270,000$91/sqft |
Source: Stellar MLS #TB8309579 Report a problem | ||
| 10/18/2024 | Pending sale | $270,000$91/sqft |
Source: Stellar MLS #TB8309579 Report a problem | ||
| 10/17/2024 | Listed for sale | $270,000$91/sqft |
Source: Stellar MLS #TB8309579 Report a problem | ||
Public tax history
| Year | Property taxes | Tax assessment |
|---|---|---|
| 2025 | $4,276 +660.1% | $214,654 +241.7% |
| 2024 | $563 +0.1% | $62,817 +3% |
| 2023 | $562 +1.1% | $60,987 +3% |
| 2022 | $556 -3% | $59,211 +3% |
| 2021 | $573 -0.8% | $57,486 +1.4% |
| 2020 | $578 +0.5% | $56,692 +2.3% |
| 2019 | $575 | $55,417 +1.9% |
| 2018 | $575 +0.4% | $54,384 +2.1% |
| 2017 | $572 -0.3% | $53,265 +2.1% |
| 2016 | $574 -1.7% | $52,169 +0.7% |
| 2015 | $584 +0.2% | $51,806 +0.8% |
| 2014 | $583 0% | $51,395 +1.5% |
| 2013 | $583 +1.8% | $50,635 +1.7% |
| 2012 | $573 | $49,789 -5.7% |
| 2011 | -- | $52,822 +1% |
| 2010 | -- | $52,317 +2.7% |
| 2009 | -- | $50,942 +0.1% |
| 2008 | $546 | $50,891 +3% |
| 2007 | -- | $49,409 -50.5% |
| 2005 | -- | $99,800 +30.1% |
| 2004 | $498 +3.6% | $76,700 +11% |
| 2003 | $481 +7.5% | $69,100 +8.5% |
| 2002 | $448 | $63,700 +25.6% |
| 2001 | $448 +6.9% | $50,700 -3.2% |
| 2000 | $419 | $52,400 |
Find assessor info on the county website
Neighborhood: Arcadia Gardens
Nearby homes
- $272,100-- bd1 ba903 sqft732 52nd Ave N, Saint Petersburg, FL 33703Off Market
- $201,6001 bd1 ba576 sqft720 52nd Ave N, Saint Petersburg, FL 33703Off Market
- $268,2002 bd1 ba743 sqft740 52nd Ave N, Saint Petersburg, FL 33703Off Market
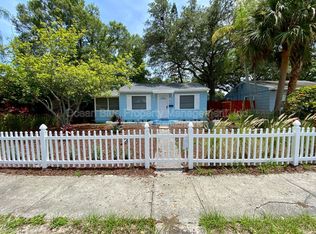
- $352,0002 bd1 ba851 sqft714 52nd Ave N, Saint Petersburg, FL 33703Off Market

- $265,600-- bd1 ba720 sqft727 51st Ave N, Saint Petersburg, FL 33703Off Market
- $245,400-- bd1 ba663 sqft733 51st Ave N, Saint Petersburg, FL 33703Off Market
- $309,6002 bd1 ba1k sqft721 51st Ave N, Saint Petersburg, FL 33703Off Market
- $225,900-- bd1 ba600 sqft744 52nd Ave N, Saint Petersburg, FL 33703Off Market
Nearby schools
GreatSchools rating
- 6/10John M. Sexton Elementary SchoolGrades: PK-5Distance: 1 mi
- 3/10Meadowlawn Middle SchoolGrades: 6-8Distance: 1 mi
- 5/10Northeast High SchoolGrades: PK,9-12Distance: 0.9 mi
Get a cash offer in 3 minutes
Find out how much your home could sell for in as little as 3 minutes with a no-obligation cash offer.
Estimated market value
$853,700
Get a cash offer in 3 minutes
Find out how much your home could sell for in as little as 3 minutes with a no-obligation cash offer.
Estimated market value
$853,700
- Florida
- Pinellas County
- Saint Petersburg
- 33703
- Arcadia Gardens
- 726 52ND AVENUE N
Nearby cities
Nearby neighborhoods
Nearby zip codes
Other Saint Petersburg Topics
- Apartments for Rent in 33703
- Houses for Sale in 33703
- Houses for Rent in 33703
- 33703 Real Estate
- Saint Petersburg Condos
- Houses for Sale in Saint Petersburg
- Newest Listings in Saint Petersburg
- Saint Petersburg Home Values
- Saint Petersburg Real Estate Agents
- Saint Petersburg Refinance
- Saint Petersburg Mortgage Rates
