Who is looking for a Well-maintained 4-bedroom, 3-bathroom home? This house has a lot to offer. Walk in through the front door to a great-sized living room and a free entertainment center. This room has plenty of space for the entire family to snuggle up and enjoy a movie. The kitchen has lots of cabinets and countertops! I love entertaining, so this would work well for me!! The upstairs has three bedrooms, two bathrooms, and main floor laundry! Nope, not done yet. It also features an inviting raised deck perfect for outdoor gatherings or relaxing with friends. Still not finished, the walk-out basement features a large family room with a fireplace, another bedroom, and a bath. Plus, they have lots of storage available. You will see the homeowner cared about maintaining everything and kept great records. Don't delay on this one, come and book an appointment today!
Pending
$259,900
726 8th Ave NE, Oelwein, IA 50662
4beds
2,242sqft
Single Family Residence
Built in 1977
0.31 Acres Lot
$254,500 Zestimate®
$116/sqft
$-- HOA
What's special
Free entertainment centerMain floor laundryLots of storage available
- 28 days |
- 380 |
- 21 |
Likely to sell faster than
Zillow last checked:
Listing updated:
Listed by:
Angie Andersen 319-241-2835,
Berkshire Hathaway Home Services One Realty Centre
Source: Northeast Iowa Regional BOR as distributed by MLS GRID,MLS#: 20262867
Facts & features
Interior
Bedrooms & bathrooms
- Bedrooms: 4
- Bathrooms: 3
- 3/4 bathrooms: 2
- 1/2 bathrooms: 1
Other
- Level: Upper
Other
- Level: Main
Other
- Level: Lower
Heating
- Forced Air
Cooling
- Ceiling Fan(s), Central Air
Appliances
- Included: Water Softener Owned
Features
- Basement: Concrete,Partially Finished
- Has fireplace: Yes
- Fireplace features: One
Interior area
- Total interior livable area: 2,242 sqft
- Finished area below ground: 750
Property
Parking
- Total spaces: 2
- Parking features: 2 Stall
- Carport spaces: 2
Features
- Patio & porch: Deck
Lot
- Size: 0.31 Acres
- Dimensions: 100x133
Details
- Parcel number: 1816479024
- Zoning: S-F
- Special conditions: Standard
Construction
Type & style
- Home type: SingleFamily
- Property subtype: Single Family Residence
Materials
- Brk Accent
- Roof: Shingle
Condition
- Year built: 1977
Utilities & green energy
- Sewer: Public Sewer
- Water: Public
Community & HOA
Location
- Region: Oelwein
Financial & listing details
- Price per square foot: $116/sqft
- Tax assessed value: $220,000
- Annual tax amount: $3,256
- Date on market: 6/24/2026
- Cumulative days on market: 24 days
- Road surface type: Concrete
Estimated market value
$254,500
$242,000 - $267,000
$1,737/mo
Price history
| Date | Event | Price |
|---|---|---|
| 7/2/2026 | Pending sale | $259,900$116/sqft |
Source:  Northeast Iowa Regional BOR as distributed by MLS GRID #20262867 Report a problem Northeast Iowa Regional BOR as distributed by MLS GRID #20262867 Report a problem | ||
| 6/24/2026 | Listed for sale | $259,900+29.9%$116/sqft |
Source: Northeast Iowa Regional BOR as distributed by MLS GRID #20262867 Report a problem | ||
| 8/1/2023 | Sold | $200,000-4.8%$89/sqft |
Source: Northeast Iowa Regional BOR as distributed by MLS GRID #20232399 Report a problem | ||
| 6/19/2023 | Pending sale | $210,000$94/sqft |
Source: Northeast Iowa Regional BOR as distributed by MLS GRID #20232399 Report a problem | ||
| 6/16/2023 | Listed for sale | $210,000$94/sqft |
Source: Northeast Iowa Regional BOR as distributed by MLS GRID #20232399 Report a problem | ||
Public tax history
| Year | Property taxes | Tax assessment |
|---|---|---|
| 2025 | $3,256 -5.5% | $220,000 +14.5% |
| 2024 | $3,444 +11.8% | $192,140 |
| 2023 | $3,080 +0.8% | $192,140 +25.7% |
| 2022 | $3,056 -19.9% | $152,880 |
| 2021 | $3,814 +1.8% | $152,880 -15.7% |
| 2020 | $3,748 +17.9% | $181,340 |
| 2019 | $3,178 +13.4% | $181,340 +18.9% |
| 2018 | $2,802 -9.6% | $152,470 +15.1% |
| 2017 | $3,100 +13.6% | $132,440 |
| 2016 | $2,730 | $132,440 |
| 2015 | $2,730 +1.6% | -- |
| 2014 | $2,686 +10.6% | -- |
| 2013 | $2,428 -4% | -- |
| 2012 | $2,528 +4.4% | -- |
| 2011 | $2,422 +4.6% | -- |
| 2010 | $2,316 +7.7% | -- |
| 2009 | $2,150 +5.5% | -- |
| 2008 | $2,038 +1.3% | -- |
| 2007 | $2,012 +6.6% | -- |
| 2005 | $1,888 | -- |
Find assessor info on the county website
Monthly payment
Est. payment
Payment breakdown
Explore the cost of this home by adjusting the details. Changes won't be saved.Climate risks
Neighborhood: 50662
Nearby schools
GreatSchools rating
- 7/10Wings Park Elementary SchoolGrades: 1-4Distance: 0.5 mi
- 2/10Oelwein Middle SchoolGrades: 5-8Distance: 1.1 mi
- 4/10Oelwein High SchoolGrades: 9-12Distance: 1.1 mi
Schools provided by the listing agent
- Elementary: Oelwein
- Middle: Oelwein
- High: Oelwein
Source: Northeast Iowa Regional BOR as distributed by MLS GRID. This data may not be complete. We recommend contacting the local school district to confirm school assignments for this home.
- $254,9004 bd2 ba1.7k sqft730 8th Ave NE, Oelwein, IA 50662Off Market
- $226,3003 bd2 ba1.2k sqft720 8th Ave NE, Oelwein, IA 50662Off Market
- $157,1003 bd1 ba960 sqft725 7th Ave NE, Oelwein, IA 50662Off Market
- $95,1003 bd1 ba960 sqft731 7th Ave NE, Oelwein, IA 50662Off Market
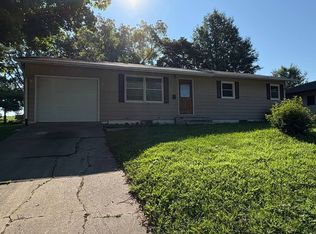
- $74,6004 bd1 ba1.8k sqft800 8th Ave NE, Oelwein, IA 50662Off Market
- $182,9003 bd1 ba2.1k sqft719 7th Ave NE, Oelwein, IA 50662Off Market
- $150,1002 bd1 ba912 sqft801 7th Ave NE, Oelwein, IA 50662Off Market
- $281,2003 bd2 ba1.3k sqft716 8th Ave NE, Oelwein, IA 50662Off Market
A local agent can set up tours, give advice and negotiate with sellers.
Similar homes
- $254,0004 bd2 ba2.1k sqft121 10th St SW, Oelwein, IA 50662For Sale
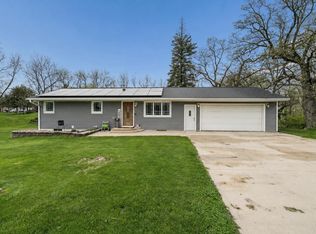 MLS ID #20261776, Taylor Swaney, Century 21 Signature Real Estate - Oelwein. Northeast Iowa Regional BOR as distributed by MLS GRID
 - $310,0004 bd3 ba2.4k sqft913 E Charles St, Oelwein, IA 50662For Sale
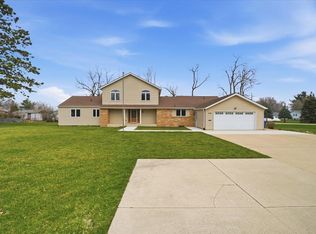 MLS ID #20261494, Jennifer L Drewelow, Century 21 Signature Real Estate - Oelwein. Northeast Iowa Regional BOR as distributed by MLS GRID
 - $162,5004 bd2 ba2.7k sqft512 1st Ave NE, Oelwein, IA 50662For Sale
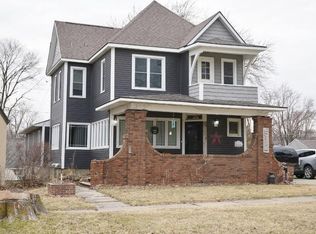 MLS ID #20261091, Lori Beierschmitt, Advanced, Realtors LLC. Northeast Iowa Regional BOR as distributed by MLS GRID
 - $189,5003 bd2 ba2k sqft621 W Charles St, Oelwein, IA 50662For Sale
 MLS ID #20261739, Jennifer L Drewelow, Century 21 Signature Real Estate - Oelwein. Northeast Iowa Regional BOR as distributed by MLS GRID
 - $149,9003 bd2 ba1.8k sqft520 2nd St SE, Oelwein, IA 50662For SaleMLS ID #20262572, Erica Bushaw, Century 21 Signature Real Estate - Oelwein. Northeast Iowa Regional BOR as distributed by MLS GRID
- $147,0003 bd1 ba1.6k sqft1104 1st St NE, Oelwein, IA 50662For SaleMLS ID #20262459, Taylor Swaney, Century 21 Signature Real Estate - Oelwein. Northeast Iowa Regional BOR as distributed by MLS GRID
- $139,0003 bd1 ba1.1k sqft110 12th St SE, Oelwein, IA 50662For SaleMLS ID #2603921, Brandon Moore-Creative Real Estate Team, Creative Real Estate Iowa. CRAAR, CDRMLS
- $139,9003 bd2 ba1.7k sqft218 3rd Ave SE, Oelwein, IA 50662For SaleMLS ID #20262607, Brian J Batterson, EXIT Realty Unlimited Oelwein. Northeast Iowa Regional BOR as distributed by MLS GRID
- $228,0003 bd1 ba1.2k sqft6262 N Ave, Maynard, IA 50655For Sale By Owner
- $144,0003 bd2 ba1.2k sqft404 7th Ave SE, Oelwein, IA 50662For SaleMLS ID #20261963, Brian J Batterson, EXIT Realty Unlimited Oelwein. Northeast Iowa Regional BOR as distributed by MLS GRID
- $240,0003 bd2 ba1.9k sqft604 Colgrove Dr, Fayette, IA 52142For SaleMLS ID #20262277, Zachary Wulfekuhle, Century 21 Signature Real Estate - Oelwein. Northeast Iowa Regional BOR as distributed by MLS GRID
- $280,0003 bd3 ba1.6k sqft1097 Slater Ave, Aurora, IA 50607For SaleMLS ID #20262823, Jason Boyd, Cedar Valley Property Solutions-Charles City. Northeast Iowa Regional BOR as distributed by MLS GRID
- $265,0004 bd3 ba1.5k sqft2921A 220th St W, Winthrop, IA 50682For SaleMLS ID #2601681, Pattie Fox, Realty87. CRAAR, CDRMLS
- $260,0002 bd2 ba2k sqft806 9th Ave SW, Independence, IA 50644For SaleMLS ID #20261159, Curt G Martin, RE/MAX Independence Realty. Northeast Iowa Regional BOR as distributed by MLS GRID
- $275,0004 bd2 ba2.5k sqft1245 Hawley St, Jesup, IA 50648For SaleMLS ID #20260348, Tom Herzmann, Oakridge Real Estate. Northeast Iowa Regional BOR as distributed by MLS GRID
- $184,9003 bd3 ba2.1k sqft24902 Maple St, Oran, IA 50664For SaleMLS ID #20262869, Tyler Matthias, Town & Country Real Estate. Northeast Iowa Regional BOR as distributed by MLS GRID
- $--4 bd1 ba1.4k sqft1265 5th St, Jesup, IA 50648AuctionAuction.com 2
- $308,9004 bd1 ba2.2k sqft3211 120th St, Lamont, IA 50650For SaleMLS ID #20262988, Mark M Meyer, Allen Real Estate Company, LLC. Northeast Iowa Regional BOR as distributed by MLS GRID
- $290,0003 bd4 ba3.3k sqft512 Pleasant St, Sumner, IA 50674For SaleMLS ID #20262474, Connie K Rochford, Town & Country Real Estate. Northeast Iowa Regional BOR as distributed by MLS GRID
- $199,9904 bd3 ba2.7k sqft106 W 5th St, Sumner, IA 50674For SaleMLS ID #20261528, Connie K Rochford, Town & Country Real Estate. Northeast Iowa Regional BOR as distributed by MLS GRID
