Great opportunity to step into a meticulously cared for, turn-key home & still build equity by finishing additional bedroom(s) in the lower level! You'll love the open, modern feel of the floor plan & decor! Vaulted ceilings and a transom window give the open kitchen, dining, and living room a bright, welcoming feel. Outside the dining room patio door is a generously sized deck overlooking the beautiful backyard, garden, and neighboring park. Kitchen features 42" upper cabinets & there's a pantry closet just outside the kitchen for even more storage! Both main level bedrooms have walk-in closets. The lower level features a massive family room, perfect for entertaining or just hanging out. In addition to the unfinished laundry and utility area there is a 23 x 11 unfinished area for future bedroom(s) or whatever you want to make it into! Home has new roof, siding, gutter covers, & downspouts. Topping it all off is the large triple garage for vehicles, workshop, or just lots of storage!
Closed
$285,000
726 8th St N, Sauk Rapids, MN 56379
2beds
1,794sqft
Single Family Residence
Built in 1992
0.25 Acres Lot
$304,300 Zestimate®
$159/sqft
$1,976 Estimated rent
Home value
$304,300
$289,000 - $320,000
$1,976/mo
Zestimate® history
Owner options
List your home for rent
$1,976/mo
Rent Zestimate®
Find your next renter with Zillow Rental Manager. Plus, with online applications, you can quickly screen prospective tenants – for free.
$1,976/mo
Rent Zestimate®
Refinance and save
$1,771/mo
Est. payment
Refinancing to a lower rate could help reduce your monthly payments and save thousands over the life of the loan.
$1,771/mo
Est. payment
Explore your selling options
Work with a Zillow partner agent
Leverage their expertise and Zillow's premium Showcase listings to get your home seen by more buyers.
Get startedList with your own agent
Get your home in front of millions of buyers by listing it on Zillow.
Learn how to do itSell it yourself
Take full control of how buyers see your home on Zillow by listing For Sale by Owner (FSBO).
List your homeWhat's special
Modern feelBeautiful backyardVaulted ceilingsNew roofLarge triple garageMassive family roomOpen kitchen
Zillow last checked:
Listing updated:
Listed by:
Master Key Real Estate 763-226-3367,
Master Key Real Estate Co
Bought with:
Rebecca A OBrien
RE/MAX Results
Source: NorthstarMLS as distributed by MLS GRID,MLS#: 6425482
Facts & features
Interior
Bedrooms & bathrooms
- Bedrooms: 2
- Bathrooms: 2
- Full bathrooms: 1
- 3/4 bathrooms: 1
Bedroom
- Level: Upper
- Area: 187 Square Feet
- Dimensions: 17 x 11
Bedroom 2
- Level: Upper
- Area: 120 Square Feet
- Dimensions: 12 x 10
Deck
- Level: Upper
- Area: 144 Square Feet
- Dimensions: 12 x 12
Dining room
- Level: Upper
- Area: 95 Square Feet
- Dimensions: 10 x 9.5
Family room
- Level: Lower
- Area: 345 Square Feet
- Dimensions: 23 x 15
Foyer
- Level: Main
- Area: 49 Square Feet
- Dimensions: 7 x 7
Kitchen
- Level: Upper
- Area: 110 Square Feet
- Dimensions: 11 x 10
Living room
- Level: Upper
- Area: 234 Square Feet
- Dimensions: 18 x 13
Other
- Level: Lower
- Area: 253 Square Feet
- Dimensions: 23 x 11
Walk in closet
- Level: Upper
- Area: 35.75 Square Feet
- Dimensions: 6.5 x 5.5
Walk in closet
- Level: Upper
- Area: 24.75 Square Feet
- Dimensions: 5.5 x 4.5
Heating
- Forced Air
Cooling
- Central Air
Appliances
- Included: Central Vacuum, Disposal, Dryer, Gas Water Heater, Microwave, Range, Refrigerator, Washer
- Laundry: In Basement, Electric Dryer Hookup, Lower Level, Washer Hookup
Features
- Central Vacuum
- Basement: Block,Egress Window(s),Full,Partially Finished
- Has fireplace: No
Interior area
- Total structure area: 1,794
- Total interior livable area: 1,794 sqft
- Finished area above ground: 1,112
- Finished area below ground: 682
Property
Parking
- Total spaces: 3
- Parking features: Attached, Asphalt, Garage Door Opener
- Attached garage spaces: 3
- Has uncovered spaces: Yes
- Details: Garage Dimensions (30 x 22), Garage Door Height (7), Garage Door Width (16)
Accessibility
- Accessibility features: None
Features
- Levels: Multi/Split
- Patio & porch: Deck, Patio
- Pool features: None
- Fencing: None
Lot
- Size: 0.25 Acres
- Dimensions: 75 x 150
- Features: Tree Coverage - Light
Details
- Additional structures: Storage Shed
- Foundation area: 1112
- Parcel number: 190294000
- Zoning description: Residential-Single Family
Construction
Type & style
- Home type: SingleFamily
- Property subtype: Single Family Residence
Materials
- Block, Brick, Concrete, Frame, Steel Siding
- Roof: Age 8 Years or Less,Asphalt,Pitched
Condition
- New construction: No
- Year built: 1992
Utilities & green energy
- Electric: Circuit Breakers
- Gas: Natural Gas
- Sewer: City Sewer/Connected
- Water: City Water/Connected
Community & HOA
Community
- Subdivision: Morning Hills Estates
HOA
- Has HOA: No
Location
- Region: Sauk Rapids
Financial & listing details
- Price per square foot: $159/sqft
- Tax assessed value: $263,800
- Annual tax amount: $2,502
- Date on market: 8/29/2023
- Cumulative days on market: 1 day
- Road surface type: Paved
Price history
| Date | Event | Price |
|---|---|---|
| 10/30/2023 | Sold | $285,000+5.6%$159/sqft |
Source:  NorthstarMLS as distributed by MLS GRID #6425482 Report a problem NorthstarMLS as distributed by MLS GRID #6425482 Report a problem | ||
| 9/8/2023 | Pending sale | $269,900$150/sqft |
Source: NorthstarMLS as distributed by MLS GRID #6425482 Report a problem | ||
| 9/7/2023 | Listed for sale | $269,900+55.1%$150/sqft |
Source: NorthstarMLS as distributed by MLS GRID #6425482 Report a problem | ||
| 7/18/2007 | Sold | $174,000$97/sqft |
Source: Public Record Report a problem | ||
Public tax history
| Year | Property taxes | Tax assessment |
|---|---|---|
| 2025 | $2,874 +1.3% | $263,800 +8% |
| 2024 | $2,836 +5.3% | $244,200 -0.6% |
| 2023 | $2,694 +18% | $245,700 +13.6% |
| 2022 | $2,284 +0.7% | $216,200 +15.7% |
| 2021 | $2,268 | $186,900 +8% |
| 2020 | $2,268 +6.5% | $173,100 +4.4% |
| 2019 | $2,130 +5% | $165,800 +7.6% |
| 2018 | $2,028 +9900% | $154,100 +29% |
| 2017 | $20 -99% | $119,500 -14.8% |
| 2016 | $1,974 +1.5% | $140,300 +31.9% |
| 2015 | $1,944 | $106,400 +6.8% |
| 2014 | $1,944 | $99,600 -1.3% |
| 2013 | $1,944 -2.3% | $100,900 -12.3% |
| 2012 | $1,990 -8.3% | $115,100 -26% |
| 2010 | $2,170 -3.9% | $155,600 -3.8% |
| 2009 | $2,258 +2.1% | $161,700 |
| 2008 | $2,212 | $161,700 |
Find assessor info on the county website
Neighborhood: 56379
Nearby homes
- $171,1002 bd2 ba1k sqft738 8th St N, Sauk Rapids, MN 56379Off Market
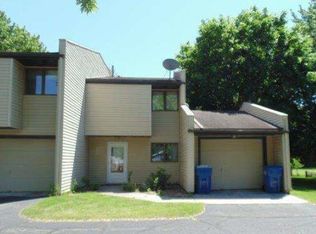
- $269,5002 bd1 ba1k sqft718 8th St N, Sauk Rapids, MN 56379Off Market
- $193,8003 bd2 ba1.3k sqft740 8th St N, Sauk Rapids, MN 56379Off Market
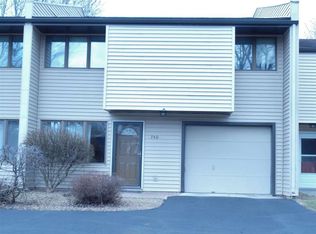
- $225,3003 bd1 ba1.4k sqft742 8th St N, Sauk Rapids, MN 56379Off Market
- $174,1002 bd2 ba1k sqft744 8th St N, Sauk Rapids, MN 56379Off Market
- $278,5003 bd1 ba1k sqft712 8th St N, Sauk Rapids, MN 56379Off Market
- $284,1003 bd1 ba1.2k sqft800 7 1/2 Ave N, Sauk Rapids, MN 56379Off Market
- $269,9003 bd2 ba1.6k sqft869 Pearl View Dr, Sauk Rapids, MN 56379Off Market
Nearby schools
GreatSchools rating
- 6/10Pleasant View Elementary SchoolGrades: PK-5Distance: 0.3 mi
- 4/10Sauk Rapids-Rice Middle SchoolGrades: 6-8Distance: 0.8 mi
- 6/10Sauk Rapids-Rice Senior High SchoolGrades: 9-12Distance: 2.1 mi
Get a cash offer in 3 minutes
Find out how much your home could sell for in as little as 3 minutes with a no-obligation cash offer.
Estimated market value
$304,300
Get a cash offer in 3 minutes
Find out how much your home could sell for in as little as 3 minutes with a no-obligation cash offer.
Estimated market value
$304,300
- Minnesota
- Benton County
- Sauk Rapids
- 56379
- 726 8th St N
Nearby cities
Nearby zip codes
Other Sauk Rapids Topics
