This beautifully renovated 4 bedroom, 3 full bath home with 2,540 sq ft of finished living space is located in the desirable Oakwood community. Conveniently located just a few blocks from the local recreation center, pool, and an easy commute to Harmon Elementary School, numerous shops and restaurants. This home offers both charm and functionality in a prime location. The star of the show is the completely private 730 sq ft primary retreat showcasing a cathedral ceiling, skylights, new carpet, a walk-in closet with a closet organization system, and a fully remodeled en-suite bath featuring a double vanity, spacious walk-in shower with a full bench, and rainwater and handheld shower heads. All three full bathrooms have floor to ceiling ceramic tile surrounds, updated vanities and new flooring. On the main level you’ll find an open floor plan filled with natural light, hardwood floors and beautiful crown moulding. The living room features a gas fireplace surrounded by charming builtins and the dining area has an alcove with bay windows. The kitchen has been refreshed with a bright, modern look, Moroccan tile backsplash, granite countertops and updated lighting, while new ceiling fans and fixtures have been installed throughout the home. The finished basement adds a large family room with a stone wood burning fireplace. Additional updates include fresh interior and exterior paint, refinished original hardwood floors, and brand new flooring throughout the finished basement. The property also features a spacious two-car detached garage with a new garage door opener and siding, as well as a quaint outdoor sitting area just off the three-season room—perfect for relaxing or entertaining. This move-in-ready home seamlessly blends classic character with modern updates—don’t miss your opportunity to make it yours!
Sold for $425,000
$425,000
726 Acorn Dr, Dayton, OH 45419
4beds
2,540sqft
Single Family Residence
Built in 1991
5,998 Square Feet Lot
$434,300 Zestimate®
$167/sqft
$2,454 Estimated rent
Home value
$434,300
$400,000 - $473,000
$2,454/mo
Zestimate® history
Owner options
List your home for rent
$2,454/mo
Rent Zestimate®
Find your next renter with Zillow Rental Manager. Plus, with online applications, you can quickly screen prospective tenants – for free.
$2,454/mo
Rent Zestimate®
Refinance and save
$2,889/mo
Est. payment
Refinancing to a lower rate could help reduce your monthly payments and save thousands over the life of the loan.
$2,889/mo
Est. payment
Explore your selling options
Work with a Zillow partner agent
Leverage their expertise and Zillow's premium Showcase listings to get your home seen by more buyers.
Get startedList with your own agent
Get your home in front of millions of buyers by listing it on Zillow.
Learn how to do itSell it yourself
Take full control of how buyers see your home on Zillow by listing For Sale by Owner (FSBO).
List your homeWhat's special
Granite countertopsBeautiful crown mouldingRefinished original hardwood floorsFully remodeled en-suite bathDouble vanityUpdated vanitiesUpdated lighting
Zillow last checked:
Listing updated:
Listed by:
Sarah Back 937-829-0089,
Coldwell Banker Heritage
Bought with:
Nova Otte, 2006006678
Keller Williams Community Part
Source: DABR MLS,MLS#: 951996 Originating MLS: Dayton Area Board of REALTORS
Originating MLS: Dayton Area Board of REALTORSFacts & features
Interior
Bedrooms & bathrooms
- Bedrooms: 4
- Bathrooms: 3
- Full bathrooms: 3
- Main level bathrooms: 1
Primary bedroom
- Level: Second
- Dimensions: 22 x 15
Bedroom
- Level: Main
- Dimensions: 12 x 12
Bedroom
- Level: Main
- Dimensions: 12 x 12
Bedroom
- Level: Basement
- Dimensions: 14 x 12
Dining room
- Level: Main
- Dimensions: 11 x 11
Entry foyer
- Level: Main
- Dimensions: 4 x 4
Kitchen
- Level: Main
- Dimensions: 13 x 13
Laundry
- Level: Basement
- Dimensions: 10 x 8
Living room
- Level: Main
- Dimensions: 20 x 13
Recreation
- Level: Basement
- Dimensions: 30 x 15
Utility room
- Level: Basement
- Dimensions: 10 x 8
Heating
- Forced Air, Natural Gas
Cooling
- Central Air
Appliances
- Included: Dishwasher, Microwave, Range, Refrigerator, Gas Water Heater
Features
- Ceiling Fan(s), Quartz Counters, Remodeled, Solid Surface Counters, Walk-In Closet(s)
- Basement: Full,Finished
- Number of fireplaces: 2
- Fireplace features: Two, Gas, Glass Doors, Wood Burning
Interior area
- Total structure area: 2,540
- Total interior livable area: 2,540 sqft
Property
Parking
- Total spaces: 2
- Parking features: Detached, Garage, Two Car Garage, Garage Door Opener
- Garage spaces: 2
Features
- Levels: One and One Half,Two
- Stories: 2
- Patio & porch: Patio, Porch
- Exterior features: Fence, Porch, Patio, Storage
- Fencing: Partial
Lot
- Size: 5,998 Square Feet
- Dimensions: 50 x 119
Details
- Additional structures: Shed(s)
- Parcel number: Q71016030042
- Zoning: Residential
- Zoning description: Residential
Construction
Type & style
- Home type: SingleFamily
- Architectural style: Cape Cod
- Property subtype: Single Family Residence
Materials
- Brick, Steel
Condition
- Year built: 1991
Utilities & green energy
- Water: Public
- Utilities for property: Natural Gas Available, Sewer Available, Water Available
Community & HOA
Community
- Subdivision: City/Oakwood
HOA
- Has HOA: No
Location
- Region: Dayton
Financial & listing details
- Price per square foot: $167/sqft
- Tax assessed value: $373,750
- Annual tax amount: $11,029
- Date on market: 2/12/2026
- Listing terms: Conventional,FHA,VA Loan
Price history
| Date | Event | Price |
|---|---|---|
| 3/13/2026 | Sold | $425,000$167/sqft |
Source:  DABR MLS #951996 Report a problem DABR MLS #951996 Report a problem | ||
| 2/14/2026 | Pending sale | $425,000$167/sqft |
Source: DABR MLS #951996 Report a problem | ||
| 2/12/2026 | Listed for sale | $425,000+2.4%$167/sqft |
Source: DABR MLS #951996 Report a problem | ||
| 12/20/2025 | Listing removed | $415,000$163/sqft |
Source: DABR MLS #940117 Report a problem | ||
| 12/4/2025 | Price change | $415,000-2.4%$163/sqft |
Source: DABR MLS #940117 Report a problem | ||
| 10/16/2025 | Price change | $425,000-4.5%$167/sqft |
Source: DABR MLS #940117 Report a problem | ||
| 9/30/2025 | Price change | $445,000-1.1%$175/sqft |
Source: DABR MLS #940117 Report a problem | ||
| 9/18/2025 | Price change | $450,000-1.1%$177/sqft |
Source: DABR MLS #940117 Report a problem | ||
| 8/21/2025 | Listed for sale | $455,000+45.8%$179/sqft |
Source: DABR MLS #940117 Report a problem | ||
| 8/6/2025 | Sold | $312,000-35%$123/sqft |
Source: Public Record Report a problem | ||
| 7/29/2025 | Price change | $479,900-2%$189/sqft |
Source: DABR MLS #940117 Report a problem | ||
| 7/23/2025 | Price change | $489,500-0.1%$193/sqft |
Source: Owner Report a problem | ||
| 7/15/2025 | Listed for sale | $489,900+57%$193/sqft |
Source: Owner Report a problem | ||
| 4/25/2025 | Sold | $312,000-1.9%$123/sqft |
Source: DABR MLS #931623 Report a problem | ||
| 4/11/2025 | Pending sale | $318,000$125/sqft |
Source: DABR MLS #931623 Report a problem | ||
| 4/10/2025 | Listed for sale | $318,000+15.2%$125/sqft |
Source: DABR MLS #931623 Report a problem | ||
| 9/9/2013 | Sold | $276,000-0.9%$109/sqft |
Source: Public Record Report a problem | ||
| 7/16/2013 | Listed for sale | $278,500+8.4%$110/sqft |
Source: Coldwell Banker Heritage Realtors #560897 Report a problem | ||
| 8/3/2011 | Sold | $257,000+142.5%$101/sqft |
Source: Agent Provided Report a problem | ||
| 2/26/2010 | Sold | $106,000$42/sqft |
Source: Public Record Report a problem | ||
Public tax history
| Year | Property taxes | Tax assessment |
|---|---|---|
| 2025 | $11,029 +8% | $130,810 |
| 2024 | $10,212 +4.7% | $130,810 |
| 2023 | $9,758 +7.7% | $130,810 +29.1% |
| 2022 | $9,057 +0% | $101,330 |
| 2021 | $9,054 +0.4% | $101,330 |
| 2020 | $9,020 -4% | $101,330 +3.6% |
| 2019 | $9,393 +8.7% | $97,770 |
| 2018 | $8,642 +0% | $97,770 |
| 2017 | $8,640 +6.1% | $97,770 +15.3% |
| 2016 | $8,140 +6.3% | $84,810 |
| 2015 | $7,657 +1.4% | $84,810 |
| 2014 | $7,548 | $84,810 |
Find assessor info on the county website
Neighborhood: 45419
Nearby homes
- $294,1004 bd2 ba1.4k sqft722 Acorn Dr, Dayton, OH 45419Off Market

- $284,4003 bd2 ba1.1k sqft800 Acorn Dr, Oakwood, OH 45419Off Market
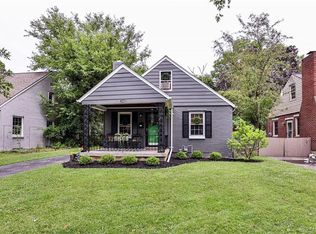
- $255,0004 bd2 ba1.3k sqft716 Acorn Dr, Dayton, OH 45419Sold

- $258,8003 bd2 ba1.2k sqft806 Acorn Dr, Dayton, OH 45419Off Market
- $338,0003 bd2 ba1.7k sqft712 Acorn Dr, Dayton, OH 45419Off Market
- $281,8003 bd1 ba1.2k sqft810 Acorn Dr, Dayton, OH 45419Off Market
- $394,1003 bd3 ba2.1k sqft721 Acorn Dr, Dayton, OH 45419Off Market
- $401,2004 bd2 ba2.4k sqft801 Acorn Dr, Dayton, OH 45419Off Market
Nearby schools
GreatSchools rating
- 8/10Harman Elementary SchoolGrades: 1-6Distance: 0.7 mi
- 9/10Oakwood Junior High SchoolGrades: 7-8Distance: 0.5 mi
- 10/10Oakwood High SchoolGrades: 9-12Distance: 0.5 mi
Schools provided by the listing agent
- District: Oakwood
Source: DABR MLS. This data may not be complete. We recommend contacting the local school district to confirm school assignments for this home.
Get a cash offer in 3 minutes
Find out how much your home could sell for in as little as 3 minutes with a no-obligation cash offer.
Estimated market value
$434,300
Get a cash offer in 3 minutes
Find out how much your home could sell for in as little as 3 minutes with a no-obligation cash offer.
Estimated market value
$434,300
- Ohio
- Montgomery County
- Oakwood
- 45419
- 726 Acorn Dr
Nearby cities
Nearby zip codes
Other Oakwood Topics
