Welcome to this beautifully designed 4,086 sq. ft. ranch-style home offering three bedrooms on the main level and the perfect combination of space, style, and convenience. Situated in a prime location near the Air Force Academy with quick access to I-25, this property is perfect for both comfort and commuting. Step inside to find a bright and open main level featuring gleaming wood floors and new carpet throughout. The spacious living room boasts a striking gas stone fireplace with stunning wood mantel, ideal for cozy evenings. The open-concept layout flows seamlessly into the chef’s kitchen, complete with stainless steel appliances and large island, while the attached dining area provides convenient access to the backyard. The primary bedroom is a retreat with a luxurious five-piece en-suite bathroom and large walk-in closet. The main level also includes a formal dining room, laundry room, two bedrooms with a full Jack-and-Jill bathroom, plus a half bath for guests. Make your way to the finished basement providing endless possibilities with a huge recreation area, an additional bonus room (perfect for a game room or home gym), two additional bedrooms and a full bathroom. From the backyard enjoy mountain views and a cozy space for relaxing or entertaining. The three-car garage makes for great parking and ample storage while the home’s natural light and thoughtful design make it a standout. Don’t miss this rare gem with an unbeatable location, and all the space you need. Schedule your showing today!
Sold for $640,000
Zillow last checked:
Listing updated:
Bought with:
Jennifer Linscomb
Keller Williams Partners
Source: elevateMLS,MLS#: 8931663
Price history
| Date | Event | Price |
|---|---|---|
| 6/10/2025 | Sold | $640,000-1.5%$157/sqft |
Source:  elevateMLS #8931663 Report a problem elevateMLS #8931663 Report a problem | ||
| 5/10/2025 | Pending sale | $650,000$159/sqft |
Source:  REcolorado as distributed by MLS GRID #7936730 Report a problem REcolorado as distributed by MLS GRID #7936730 Report a problem | ||
| 3/21/2025 | Price change | $650,000-3.7%$159/sqft |
Source: REcolorado as distributed by MLS GRID #7936730 Report a problem | ||
| 3/5/2025 | Price change | $675,000-1.5%$165/sqft |
Source: elevateMLS #8931663 Report a problem | ||
| 1/29/2025 | Price change | $685,000-2.1%$168/sqft |
Source: elevateMLS #8931663 Report a problem | ||
| 1/17/2025 | Listed for sale | $699,900+55.5%$171/sqft |
Source: elevateMLS #8931663 Report a problem | ||
| 7/6/2018 | Sold | $450,000-1.1%$110/sqft |
Source: Public Record Report a problem | ||
| 5/29/2018 | Pending sale | $455,000$111/sqft |
Source: RE/MAX Real Estate Group Inc #5662819 Report a problem | ||
| 4/21/2018 | Price change | $455,000-4.2%$111/sqft |
Source: CENTURY 21 Top Realty Group #7569467 Report a problem | ||
| 4/10/2018 | Listed for sale | $475,000+26.7%$116/sqft |
Source: CENTURY 21 Top Realty Group #7569467 Report a problem | ||
| 6/29/2015 | Sold | $375,000-1.3%$92/sqft |
Source: Public Record Report a problem | ||
| 5/11/2015 | Pending sale | $380,000$93/sqft |
Source: ERA Shields Real Estate #2864238 Report a problem | ||
| 5/7/2015 | Listed for sale | $380,000+5.6%$93/sqft |
Source: ERA Shields Real Estate #2864238 Report a problem | ||
| 7/17/2012 | Listing removed | $1,895 |
Source: Select Property Enterprises, Inc Report a problem | ||
| 5/24/2012 | Listing removed | $359,900$88/sqft |
Source: Keller Williams Clients' Choice Realty #758706 Report a problem | ||
| 5/24/2012 | Listed for rent | $1,895 |
Source: Select Property Enterprises, Inc Report a problem | ||
| 4/28/2012 | Listed for sale | $359,900$88/sqft |
Source: Keller Williams Clients' Choice Realty #758706 Report a problem | ||
| 9/11/2010 | Listing removed | $359,900$88/sqft |
Source: ERA Shields Real Estate #686180 Report a problem | ||
| 4/5/2010 | Price change | $359,900+0.3%$88/sqft |
Source: ERA Shields Real Estate #686180 Report a problem | ||
| 3/20/2010 | Price change | $359,000-2.9%$88/sqft |
Source: SAVEwithGARY.com #605158 Report a problem | ||
| 1/3/2010 | Price change | $369,900-2.7%$91/sqft |
Source: Owner Report a problem | ||
| 12/30/2009 | Price change | $380,000+2.7%$93/sqft |
Source: Owner Report a problem | ||
| 12/19/2009 | Price change | $369,900-2.7%$91/sqft |
Source: Owner Report a problem | ||
| 7/22/2009 | Price change | $380,000-2.3%$93/sqft |
Source: Owner Report a problem | ||
| 5/12/2009 | Listed for sale | $389,000+12.8%$95/sqft |
Source: Owner Report a problem | ||
| 12/17/2007 | Sold | $345,000$84/sqft |
Source: Public Record Report a problem | ||
Nearby homes
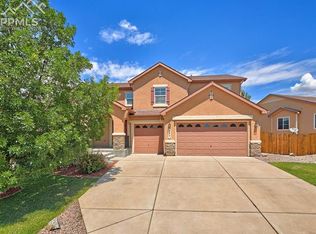
- $715,9005 bd3 ba4k sqft750 Airman Ln, Colorado Springs, CO 80921Off Market
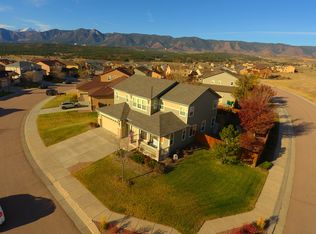
- $705,7005 bd4 ba4k sqft702 Airman Ln, Colorado Springs, CO 80921Off Market
- $637,7005 bd4 ba3.1k sqft703 Struthers Ranch Rd, Colorado Springs, CO 80921Off Market
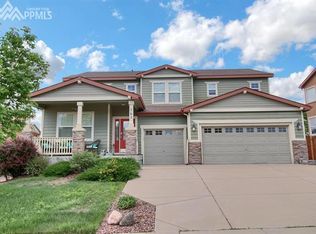
- $673,4004 bd3 ba4.4k sqft762 Airman Ln, Colorado Springs, CO 80921Off Market
Get a cash offer in 3 minutes
Find out how much your home could sell for in as little as 3 minutes with a no-obligation cash offer.
Estimated market value
$698,800
