Skip main navigation
Sold for $922,000
  • $922,000

    726 Alameda St, Orlando, FL 32804

    3beds
    2,864sqft
    Single Family Residence
    Built in 1986
    9,242 Square Feet Lot
    $1,089,300 Zestimate®
    $322/sqft
    $3,700 Estimated rent

    Home value

    $1,089,300

    $1.01M - $1.18M

    $3,700/mo

    Zestimate® history
    Loading
    Loading...

    Owner options

    List your home for rent

    $3,700/mo

    Rent Zestimate®

    Find your next renter with Zillow Rental Manager. Plus, with online applications, you can quickly screen prospective tenants – for free.

    Learn more

    $3,700/mo

    Rent Zestimate®

    Refinance and save

    $6,534/mo

    Est. payment

    Refinancing to a lower rate could help reduce your monthly payments and save thousands over the life of the loan.

    See today's rates

    $6,534/mo

    Est. payment

    Explore your selling options

    Work with a Zillow partner agent

    Leverage their expertise and Zillow's premium Showcase listings to get your home seen by more buyers.

    Get started

    List with your own agent

    Get your home in front of millions of buyers by listing it on Zillow.

    Learn how to do it

    Sell it yourself

    Take full control of how buyers see your home on Zillow by listing For Sale by Owner (FSBO).

    List your home

    What's special

    Cozy gas fireplaceHome office areaModern amenitiesFormal diningHigh ceilingsFrench doorsCrown molding
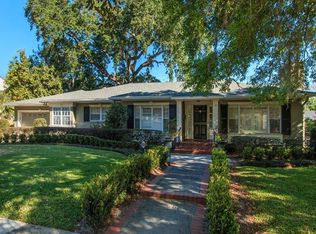
    Nestled in the heart of College Park, on a beautiful brick street, this exceptional home boasts nearly 3000 sq ft of luxury living space, offering an unrivaled combination of elegant design, modern amenities, and comfort. Step into the elegant foyer, leading you into a spacious living area adorned with high ceilings and skylights, creating an inviting and airy ambiance. The expansive kitchen is a culinary enthusiast's dream, featuring a convenient cooking island, sleek slate floors, and an array of newer top-of-the-line appliances. Entertain effortlessly in the formal dining or savor your meals in the lovely breakfast nook. Go through the French doors into a screened in area perfect for a mini garden with potted plants, flowers, and herbs. Unwind and bask in natural sunlight in the bright Florida room, a perfect space for relaxation seamlessly integrating indoor and outdoor living. The living space extends effortlessly to the covered patio, ideal for dining with guest or lounging next to the self-cleaning lap pool with enchanting fiber optic lighting. Retreat to the primary bedroom suite, a true sanctuary complete with two walk-in closets, providing ample storage and French doors leading to another garden area. The en-suite bathroom offers a luxurious escape with a rejuvenating jacuzzi tub, skylights, and double vanities. Head upstairs to your bonus theatre room or home office area complete with surround sound, additional skylights and plenty of extra storage space. Each guest room is large and has it’s own access to a bathroom. This home is equipped with a host of modern comforts, including a tankless water heater ensuring endless hot showers, crown molding adding a touch of elegance, and a cozy gas fireplace for those cooler evenings. Stay connected and secure with a whole home generator, Wi-Fi-enabled garage opener, and an August Wi-Fi front door lock. Additional notable features of this remarkable property include a newer convection oven for culinary perfection, a wet bar for entertaining, two new air conditioners for personalized climate control, and windows that were replaced in 2019, enhancing energy efficiency. The interior has recently been painted, offering a fresh and inviting atmosphere. The home also comes with a whole-house generator in the event of a power outage. Lastly, the roof is new and was just replaced in 2023. Conveniently situated near Lake Adair, and only a short stroll away from the charming array of restaurants and shops found in downtown College Park and just a few minutes to get to Downtown Orlando! Don’t miss the opportunity to own this College Park gem, where luxurious living meets modern convenience. Schedule your private tour today and experience the epitome of Florida lifestyle at its finest!

    Zillow last checked:

    Listing updated:

    Listing Provided by:

    Beverly Dodds 407-288-2265,

    KELLER WILLIAMS REALTY AT THE PARKS 407-629-4420

    Bought with:

    Karen Wilkins, 3236778

    THE WILKINS WAY LLC

    Kevin Kelly, 3469724

    THE WILKINS WAY LLC

    Source: Stellar MLS,MLS#: O6132211MLS LogoOriginating MLS: Orlando Regional

    Facts & features

    Interior

    Bedrooms & bathrooms
    • Bedrooms: 3
    • Bathrooms: 3
    • Full bathrooms: 3
    Primary bedroom
    • Features: Ceiling Fan(s), Walk-In Closet(s)
    • Level: First
    • Dimensions: 16.5x14
    Bedroom 2
    • Features: Ceiling Fan(s), En Suite Bathroom, Tub With Shower
    • Level: First
    • Dimensions: 12x11
    Bedroom 3
    • Features: Ceiling Fan(s), En Suite Bathroom, Shower No Tub
    • Level: First
    • Dimensions: 12x11
    Primary bathroom
    • Features: Built-In Shower Bench, Dual Sinks, Makeup/Vanity Space, Multiple Shower Heads, Single Vanity, Stone Counters, Walk-In Tub, Window/Skylight in Bath
    • Level: First
    • Dimensions: 7x19
    Balcony porch lanai
    • Level: First
    • Dimensions: 25x12
    Bonus room
    • Features: Window/Skylight in Bath
    • Level: Second
    • Dimensions: 20x12
    Dining room
    • Level: First
    • Dimensions: 11x11
    Florida room
    • Features: Built-In Shelving, Ceiling Fan(s)
    • Level: First
    Kitchen
    • Features: Pantry, Stone Counters
    • Level: First
    • Dimensions: 15x9
    Living room
    • Features: Wet Bar
    • Level: First
    • Dimensions: 14x11
    Heating
    • Central, Heat Pump
    Cooling
    • Central Air, Humidity Control
    Appliances
    • Included: Oven, Convection Oven, Cooktop, Dishwasher, Disposal, Electric Water Heater, Exhaust Fan, Microwave, Range, Refrigerator, Tankless Water Heater
    • Laundry: Inside, Laundry Room
    Features
    • Cathedral Ceiling(s), Ceiling Fan(s), Chair Rail, Crown Molding, Eating Space In Kitchen, High Ceilings, Primary Bedroom Main Floor, Solid Surface Counters, Stone Counters, Thermostat, Vaulted Ceiling(s), Walk-In Closet(s), Wet Bar
    • Flooring: Carpet, Slate, Travertine, Vinyl
    • Doors: French Doors, Sliding Doors
    • Windows: Aluminum Frames, Blinds, Double Pane Windows, Insulated Windows, Tinted Windows, Window Treatments, Skylight(s)
    • Has fireplace: Yes
    • Fireplace features: Gas, Living Room
    Interior area
    • Total structure area: 3,441
    • Total interior livable area: 2,864 sqft

    Property

    Parking
    • Total spaces: 2
    • Parking features: Driveway, Garage Door Opener, Garage Faces Side, Ground Level, On Street, Workshop in Garage
    • Attached garage spaces: 2
    • Has uncovered spaces: Yes
    Features
    • Levels: Two
    • Stories: 2
    • Patio & porch: Covered, Deck, Enclosed, Patio, Rear Porch, Screened
    • Exterior features: Dog Run, Irrigation System, Lighting, Private Mailbox, Rain Barrel/Cistern(s), Rain Gutters, Sidewalk, Sprinkler Metered, Storage
    • Has private pool: Yes
    • Pool features: Auto Cleaner, Deck, Fiber Optic Lighting, Gunite, In Ground, Lap, Lighting, Pool Sweep, Self Cleaning, Tile
    • Fencing: Chain Link,Masonry,Vinyl
    • Has view: Yes
    • View description: Garden, Pool
    Lot
    • Size: 9,242 sqft
    • Features: Landscaped, Sidewalk
    • Residential vegetation: Fruit Trees, Mature Landscaping
    Details
    • Parcel number: 232229241006050
    • Zoning: R-1AA/T
    • Special conditions: None

    Construction

    Type & style
    • Home type: SingleFamily
    • Architectural style: Colonial
    • Property subtype: Single Family Residence
    Materials
    • Block, Concrete
    • Foundation: Slab
    • Roof: Shingle
    Condition
    • Completed
    • New construction: No
    • Year built: 1986

    Utilities & green energy

    • Sewer: Public Sewer
    • Water: Public
    • Utilities for property: BB/HS Internet Available, Cable Connected, Electricity Connected, Fiber Optics, Fire Hydrant, Natural Gas Available, Phone Available, Public, Sewer Connected, Sprinkler Meter, Sprinkler Recycled, Street Lights, Water Connected
    Green energy
    • Indoor air quality: No Smoking-Interior Buildg, Non Toxic Pest Control

    Community & neighborhood

    Security
    • Security features: Closed Circuit Camera(s), Fire Alarm, Security Fencing/Lighting/Alarms, Security Lights, Security System, Security System Owned, Smoke Detector(s), Fire/Smoke Detection Integration
    Location
    • Region: Orlando
    • Subdivision: EDGEWATER HEIGHTS

    HOA & financial

    HOA
    • Has HOA: No
    Other fees
    • Pet fee: $0 monthly
    Other financial information
    • Total actual rent: 0

    Other

    Other facts
    • Listing terms: Cash,Conventional
    • Ownership: Fee Simple
    • Road surface type: Brick

    Price history

    DateEventPrice
    9/19/2023Sold$922,000-2.9%$322/sqft
    Source: Stellar MLS #O6132211 Report a problem
    8/21/2023Pending sale$949,900$332/sqft
    Source: Stellar MLS #O6132211 Report a problem
    8/18/2023Listed for sale$949,900+138.1%$332/sqft
    Source: Stellar MLS #O6132211 Report a problem
    3/1/2010Sold$399,000-11.3%$139/sqft
    Source: Public Record Report a problem
    12/15/2009Listed for sale$450,000-35.7%$157/sqft
    Source: Keller Williams Realty At The Parks #O4943079 Report a problem
    2/22/2009Listing removed$700,000$244/sqft
    Source: Keller Williams Realty #o4863559 Report a problem
    8/21/2008Listed for sale$700,000+30.8%$244/sqft
    Source: Keller Williams Realty #o4863559 Report a problem
    11/24/2004Sold$535,000+34.8%$187/sqft
    Source: Public Record Report a problem
    11/19/1999Sold$397,000+7.3%$139/sqft
    Source: Public Record Report a problem
    10/14/1998Sold$370,000$129/sqft
    Source: Public Record Report a problem

    Public tax history

    YearProperty taxesTax assessment
    2024$14,270 +86.9%$777,078 +70.3%
    2023$7,634 +2.9%$456,191 +3%
    2022$7,416 +1.6%$442,904 +3%
    2021$7,302 +0.8%$430,004 +1.4%
    2020$7,244 +1%$424,067 +2.3%
    2019$7,170 +1.6%$414,533 +2.5%
    2018$7,054 $404,247 -16.9%
    2017$7,054 +1.3%$486,340 +4.7%
    2016$6,965 +0.4%$464,403 +3%
    2015$6,937 -1.9%$450,722 +9.6%
    2014$7,071 +7.2%$411,347 +8.1%
    2013$6,595 -6.8%$380,569 +3.9%
    2012$7,075 +10.9%$366,457 +13.5%
    2011$6,380 +15.2%$322,955 -1.3%
    2010$5,538 $327,341 -16.5%
    2009-- $391,805 -24.2%
    2008$8,731 -0.5%$516,968 -7.2%
    2007$8,772 -6.1%$556,862 -0.3%
    2006$9,340 +0%$558,413 +12.2%
    2005$9,338 +28.3%$497,852 +14%
    2004$7,279 +0.5%$436,712 +0.7%
    2003$7,244 +3%$433,708 +8.9%
    2002$7,033 -1.1%$398,438 +6.7%
    2001$7,109 +3.9%$373,452 +14.4%
    2000$6,839 $326,458

    Find assessor info on the county website

    Neighborhood: College Park

    Nearby schools

    GreatSchools rating
    Schools provided by the listing agent
    • Elementary: Lake Silver Elem
    • High: Edgewater High

    Source: Stellar MLS. This data may not be complete. We recommend contacting the local school district to confirm school assignments for this home.

    Get a cash offer in 3 minutes
    Find out how much your home could sell for in as little as 3 minutes with a no-obligation cash offer.
    Estimated market value
    $1,089,300
    Get a cash offer in 3 minutes
    Find out how much your home could sell for in as little as 3 minutes with a no-obligation cash offer.
    Estimated market value
    $1,089,300