Skip main navigation
Sold for $471,111
  • Listing Provided by: CAPRE
    Bought with: COMPASS
    $471,111

    726 Arth Dr, Crestline, CA 92325

    3beds
    1,501sqft
    Single Family Residence
    Built in 1968
    0.45 Acres Lot
    $470,700 Zestimate®
    $314/sqft
    $2,656 Estimated rent

    Home value

    $470,700

    $428,000 - $518,000

    $2,656/mo

    Zestimate® history
    Loading
    Loading...

    Owner options

    List your home for rent

    $2,656/mo

    Rent Zestimate®

    Find your next renter with Zillow Rental Manager. Plus, with online applications, you can quickly screen prospective tenants – for free.

    Learn more

    $2,656/mo

    Rent Zestimate®

    Refinance and save

    $2,982/mo

    Est. payment

    Refinancing to a lower rate could help reduce your monthly payments and save thousands over the life of the loan.

    See today's rates

    $2,982/mo

    Est. payment

    Explore your selling options

    Work with a Zillow partner agent

    Leverage their expertise and Zillow's premium Showcase listings to get your home seen by more buyers.

    Get started

    List with your own agent

    Get your home in front of millions of buyers by listing it on Zillow.

    Learn how to do it

    Sell it yourself

    Take full control of how buyers see your home on Zillow by listing For Sale by Owner (FSBO).

    List your home

    What's special

    Modernized bathroomBubbling hot tubBuilt-in wet barSecond deckStriking natural stone fireplace
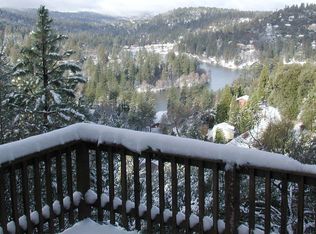
    If Don Draper ever escaped to the mountains, this would have been his retreat. With sweeping views of Lake Gregory, this midcentury gem blends timeless design with modern comfort. Three separately deeded lots provide space and privacy, surrounded by whispering pines and calm mountain breezes. Inside, the glow of afternoon light highlights wood paneling and beamed ceilings, capturing the warmth and refinement of a classic era. The open living room features a striking natural stone fireplace and a built-in wet bar, ideal for gatherings, quiet reflection, or creative inspiration. Sliding glass doors open to an expansive wraparound deck with panoramic lake views, perfect for indoor-outdoor living. Downstairs, both bedrooms open to a second deck and a bubbling hot tub, offering a peaceful escape under the stars. A spacious workshop with interior and exterior access provides excellent storage and space for inspired projects. Upgrades over the past few years include a new roof, repainted decks, refreshed terraced landscaping with laurel bushes, a modernized bathroom, leased solar panels, and updated central heating and air. Additional features like a security system, commercial-grade sprinklers, and lockable gates add peace of mind. A home where design meets comfort, this property feels both classic and current - imagine Peggy sketching ideas by the window, Roger appreciating the view, or Joan hosting with effortless grace. Light a fire, pour a drink, and settle into the kind of California cool that never goes out of style.

    Zillow last checked:

    Listing updated:

    Listing Provided by:

    Paul Marmorstein DRE #02089181 323-509-6015,

    CAPRE,

    ANJEANETTE STAIRS DRE #01985774 603-345-9412,

    CAPRE

    Bought with:

    GARY DOSS, DRE #01416748

    COMPASS

    Luis Felipe Santos, DRE #02270558

    COMPASS

    Source: CRMLS,MLS#: IG26072374MLS LogoOriginating MLS: California Regional MLS

    Facts & features

    Interior

    Bedrooms & bathrooms
    • Bedrooms: 3
    • Bathrooms: 2
    • Full bathrooms: 1
    • 3/4 bathrooms: 1
    • Main level bathrooms: 1
    • Main level bedrooms: 1
    Bedroom
    • Features: Bedroom on Main Level
    Kitchen
    • Features: Kitchen Island
    Heating
    • Central, Solar
    Cooling
    • Central Air
    Appliances
    • Included: Dishwasher, Electric Cooktop, Electric Range, Refrigerator, Dryer, Washer
    • Laundry: Electric Dryer Hookup, Laundry Room
    Features
    • Breakfast Bar, Eat-in Kitchen, Bedroom on Main Level
    • Flooring: Carpet, Vinyl
    • Has fireplace: Yes
    • Fireplace features: Living Room
    • Common walls with other units/homes: No Common Walls
    Interior area
    • Total interior livable area: 1,501 sqft

    Property

    Parking
    • Total spaces: 3
    • Parking features: Driveway
    • Uncovered spaces: 3
    Features
    • Levels: One
    • Stories: 1
    • Entry location: front
    • Patio & porch: Deck
    • Pool features: None
    • Has spa: Yes
    • Spa features: Private
    • Has view: Yes
    • View description: Lake, Mountain(s), Neighborhood, Trees/Woods
    • Has water view: Yes
    • Water view: Lake
    Lot
    • Size: 0.45 Acres
    • Features: Sloped Down
    Details
    • Additional parcels included: 0340063440000, 0340063350000
    • Parcel number: 0340063450000
    • Special conditions: Standard

    Construction

    Type & style
    • Home type: SingleFamily
    • Architectural style: Bungalow
    • Property subtype: Single Family Residence
    Materials
    • Roof: Composition
    Condition
    • New construction: No
    • Year built: 1968

    Utilities & green energy

    • Electric: Photovoltaics Third-Party Owned
    • Sewer: Public Sewer
    • Water: Public
    • Utilities for property: Electricity Connected, Sewer Connected, Water Connected

    Community & neighborhood

    Community
    • Community features: Fishing, Golf, Hiking, Lake, Mountainous, Near National Forest, Park, Water Sports
    Location
    • Region: Crestline
    • Subdivision: Crestline (Cres)

    Other

    Other facts
    • Listing terms: Cash,Cash to New Loan,Conventional,FHA,VA Loan
    • Road surface type: Paved

    Price history

    DateEventPrice
    5/12/2026Sold$471,111+10.8%$314/sqft
    Source: CRMLS #IG26072374 Report a problem
    5/9/2026Pending sale$425,000$283/sqft
    Source: Mountain Resort Communities AOR #32600718 Report a problem
    4/22/2026Contingent$425,000$283/sqft
    Source: Mountain Resort Communities AOR #32600718 Report a problem
    4/15/2026Listed for sale$425,000+42.1%$283/sqft
    Source: Mountain Resort Communities AOR #32600718 Report a problem
    11/9/2018Listing removed$299,000$199/sqft
    Source: CENTURY 21 SAN MORITZ REALTY #EV18165156 Report a problem
    10/9/2018Pending sale$299,000$199/sqft
    Source: CENTURY 21 SAN MORITZ REALTY #EV18165156 Report a problem
    8/18/2018Price change$299,000-11.8%$199/sqft
    Source: CENTURY 21 SAN MORITZ REALTY #EV18165156 Report a problem
    7/10/2018Listed for sale$339,000$226/sqft
    Source: CENTURY 21 SAN MORITZ REALTY #EV18165156 Report a problem

    Public tax history

    YearProperty taxesTax assessment
    2025$3,646 +3.7%$278,322 +2%
    2024$3,517 +1.3%$272,864 +2%
    2023$3,472 +2.1%$267,514 +2%
    2022$3,402 +1.2%$262,269 +2%
    2021$3,361 +0.1%$257,126 +1%
    2020$3,356 +2.5%$254,490 +2%
    2019$3,274 +210.7%$249,500 +200.2%
    2018$1,054 +1.8%$83,117 +2%
    2017$1,035 $81,487 +2%
    2016$1,035 +3%$79,889 +1.5%
    2015$1,005 +1%$78,689 +2%
    2014$995 $77,147

    Find assessor info on the county website

    Neighborhood: 92325

    Nearby schools

    GreatSchools rating
    Get a cash offer in 3 minutes
    Find out how much your home could sell for in as little as 3 minutes with a no-obligation cash offer.
    Estimated market value
    $470,700
    Get a cash offer in 3 minutes
    Find out how much your home could sell for in as little as 3 minutes with a no-obligation cash offer.
    Estimated market value
    $470,700