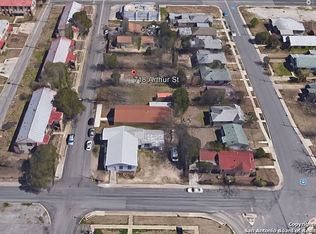
BRAND NEW CONSTRUCTION just completed, be the first to live in it! 3-story townhome built with modern design and high-end finishes designed for an owner. 4 bedrooms two on 2nd floor, two on 3rd floor. 4th bed can be used as office, sitting area or giant closet converting the 3rd floor to a spacious, private primary suite. Bathrooms on every floor including powder bath on main level. Private, fenced backyard with low maintenance xeriscaping and covered porch, 6-ft privacy fence on all sides, dedicated off-street parking spot and street parking available too! Central A/C and beautiful ceiling fans in every bedroom with remote control operation. Brand new stainless steel GE appliances including dishwasher, 5-burner range, microwave. Quartz countertops and luxury wide-plank flooring throughout home. Front door opens to a park and playground for the BEST street view in the area! Super convenient location just minutes from downtown, the Pearl (~8 mins), Fort Sam Houston (~9 mins), Frost Bank Center/Spurs (~6 mins), River Walk (~7 mins). Pet friendly, please ask about our pet policy. Contact us for a showing and be the first to call this beautiful build your new home. *Note: Furnished photos have been virtually staged. Home is currently vacant.
*MILITARY DISCOUNTS AVAILABLE * PCS WELCOME * FLEXIBLE MOVE-IN SCHEDULING * SCRA CLAUSE*
Townhouse for rent
$1,995/moFees may apply
726 Arthur St, # 102, San Antonio, TX 78202
4beds
1,521sqft
Price may not include required fees and charges. Price shown reflects the lease term provided. Learn more|
Townhouse
Available now
Cats, dogs OK
Air conditioner, central air
In unit laundry
Central
What's special
High-end finishesLow maintenance xeriscapingQuartz countertopsModern designBathrooms on every floorSpacious private primary suitePrivate fenced backyard
- 57 days |
- -- |
- -- |
Zillow last checked:
Listing updated:
Travel times

Let’s turn your rent into credit progress
Build credit history with every on-time payment and get credit for the payment you’re already making.
Facts & features
Interior
Bedrooms & bathrooms
- Bedrooms: 4
- Bathrooms: 3
- Full bathrooms: 2
- 1/2 bathrooms: 1
Heating
- Central
Cooling
- Air Conditioner, Central Air
Appliances
- Included: Dishwasher, Garbage Disposal, Microwave Oven, Refrigerator, Washer, dryer
- Laundry: In Unit
Interior area
- Total interior livable area: 1,521 sqft
Property
Parking
- Details: Contact manager
Construction
Type & style
- Home type: Townhouse
- Property subtype: Townhouse
Condition
- Year built: 2026
Building
Management
- Pets allowed: Yes
Community & HOA
Community
- Features: Smoke Free
Location
- Region: San Antonio
Financial & listing details
- Lease term: 1 Year
Price history
| Date | Event | Price |
|---|---|---|
| 7/18/2026 | Price change | $1,995-2.7%$1/sqft |
Source: Zillow Rentals Report a problem | ||
| 6/15/2026 | Price change | $2,050-2.4%$1/sqft |
Source: Zillow Rentals Report a problem | ||
| 6/11/2026 | Listed for rent | $2,100$1/sqft |
Source: Zillow Rentals Report a problem | ||
Neighborhood: Harvard Place - Eastlawn
Nearby schools
GreatSchools rating
- 3/10Washington Elementary SchoolGrades: PK-5Distance: 0.2 mi
- 3/10Davis Middle SchoolGrades: 7-8Distance: 3.4 mi
- 2/10Houston High SchoolGrades: 9-12Distance: 3.4 mi