Welcome Home to this inviting Move in ready, 1707 heated square feet, 3-bedroom, 2.5-bathroom townhome, nestled in the heart of Ruskin, FL. This property offers an open floor plan for great entertainment. The spacious kitchen features 42" cabinets, stainless steel appliances, plenty of counter space, a spacious pantry and ample cabinet space for additional storage. Plenty of storage including an under the stair walk in closet to store any additional belongings or seasonal items. The large sliding glass door takes you back into a covered patio for outdoor entertainment. This townhome includes an attached one car garage with the convenience of double driveway pad for extra parking space. No CDD community! HOA includes internet, cable, water, trash and sewer.
Sold for $263,500
$263,500
726 BARCLAY WOOD DRIVE, RUSKIN, FL 33570
3beds
1,707sqft
Townhouse
Built in 2019
1,705 Square Feet Lot
$-- Zestimate®
$154/sqft
$2,031 Estimated rent
Home value
Not available
Estimated sales range
Not available
$2,031/mo
Zestimate® history
Owner options
List your home for rent
$2,031/mo
Rent Zestimate®
Find your next renter with Zillow Rental Manager. Plus, with online applications, you can quickly screen prospective tenants – for free.
$2,031/mo
Rent Zestimate®
Refinance and save
$2,147/mo
Est. payment
Refinancing to a lower rate could help reduce your monthly payments and save thousands over the life of the loan.
$2,147/mo
Est. payment
Explore your selling options
Work with a Zillow partner agent
Leverage their expertise and Zillow's premium Showcase listings to get your home seen by more buyers.
Get startedList with your own agent
Get your home in front of millions of buyers by listing it on Zillow.
Learn how to do itSell it yourself
Take full control of how buyers see your home on Zillow by listing For Sale by Owner (FSBO).
List your homeWhat's special
Zillow last checked:
Listing updated:
Listed by:
Elba Gonzalez 888-668-8283,
DALTON WADE INC 888-668-8283
Bought with:
Erik Michor, 3406127
COLDWELL BANKER REALTY
Source: Stellar MLS,MLS#: T3502163 Originating MLS: Pinellas Suncoast
Originating MLS: Pinellas Suncoast
Facts & features
Interior
Bedrooms & bathrooms
- Bedrooms: 3
- Bathrooms: 3
- Full bathrooms: 2
- 1/2 bathrooms: 1
Primary bedroom
- Features: Walk-In Closet(s)
- Level: Second
Kitchen
- Level: First
Living room
- Level: First
Heating
- Central
Cooling
- Central Air
Appliances
- Included: Dishwasher, Dryer, Microwave, Range, Refrigerator, Washer
- Laundry: Laundry Closet, Upper Level
Features
- Ceiling Fan(s), Open Floorplan, Thermostat
- Flooring: Carpet, Laminate
- Has fireplace: No
Interior area
- Total structure area: 2,168
- Total interior livable area: 1,707 sqft
Property
Parking
- Total spaces: 1
- Parking features: Garage - Attached
- Attached garage spaces: 1
Features
- Levels: Two
- Stories: 2
- Exterior features: Sidewalk
Lot
- Size: 1,705 Square Feet
Details
- Parcel number: U053219B2N00000300003.0
- Zoning: RMC-12
- Special conditions: None
Construction
Type & style
- Home type: Townhouse
- Property subtype: Townhouse
Materials
- Block, Stucco
- Foundation: Slab
- Roof: Shingle
Condition
- New construction: No
- Year built: 2019
Utilities & green energy
- Sewer: Public Sewer
- Water: Public
- Utilities for property: Public
Community & HOA
Community
- Features: Community Mailbox, Deed Restrictions
- Pet fee: $0 monthly
- Subdivision: TREMONT/BAY PARK TWO
HOA
- Has HOA: Yes
- Services included: Cable TV, Internet, Water
- HOA fee: $321 monthly
- HOA name: Tremont at Bay Park/ The Lofts
- Second HOA name: Tremont at Bay Park
Location
- Region: Ruskin
Financial & listing details
- Price per square foot: $154/sqft
- Tax assessed value: $226,188
- Annual tax amount: $3,089
- Date on market: 2/5/2024
- Cumulative days on market: 91 days
- Listing terms: Cash,Conventional,FHA,VA Loan
- Ownership: Fee Simple
- Total actual rent: 0
- Road surface type: Asphalt
Price history
| Date | Event | Price |
|---|---|---|
| 6/6/2024 | Sold | $263,500+1.3%$154/sqft |
Source:  Stellar MLS #T3502163 Report a problem Stellar MLS #T3502163 Report a problem | ||
| 5/6/2024 | Pending sale | $260,000$152/sqft |
Source: Stellar MLS #T3502163 Report a problem | ||
| 4/21/2024 | Price change | $260,000-1.9%$152/sqft |
Source: Stellar MLS #T3502163 Report a problem | ||
| 4/12/2024 | Price change | $265,000-1.9%$155/sqft |
Source: Stellar MLS #T3502163 Report a problem | ||
| 4/2/2024 | Price change | $270,000-1.8%$158/sqft |
Source: Stellar MLS #T3502163 Report a problem | ||
| 3/20/2024 | Price change | $275,000-1.8%$161/sqft |
Source: Stellar MLS #T3502163 Report a problem | ||
| 2/5/2024 | Listed for sale | $280,000+21.2%$164/sqft |
Source: Stellar MLS #T3502163 Report a problem | ||
| 8/6/2021 | Sold | $231,000$135/sqft |
Source: Stellar MLS #T3311750 Report a problem | ||
Public tax history
| Year | Property taxes | Tax assessment |
|---|---|---|
| 2024 | $3,232 +4.6% | $226,188 +13.3% |
| 2023 | $3,089 +5.8% | $199,551 +3% |
| 2022 | $2,921 +15.8% | $193,739 +27.5% |
| 2021 | $2,523 -17.4% | $151,914 +6.8% |
| 2020 | $3,054 +258.9% | $142,206 +915.8% |
| 2019 | $851 | $14,000 |
Find assessor info on the county website
Neighborhood: 33570
Nearby homes
- $229,6003 bd3 ba1.6k sqft728 Barclay Wood Dr, Ruskin, FL 33570Off Market
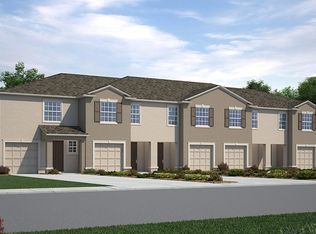
- $236,5003 bd3 ba1.7k sqft724 Barclay Wood Dr, Ruskin, FL 33570Off Market
- $220,100-- bd2 ba1.7k sqft722 Barclay Wood Dr, Ruskin, FL 33570Off Market
- $1,000-- bd-- ba-- sqft718 Barclay Wood Dr #3101, Ruskin, FL 33570Off Market
- $1,000-- bd-- ba-- sqft718 Barclay Wood Dr #3102, Ruskin, FL 33570Off Market
- $1,000-- bd-- ba-- sqft718 Barclay Wood Dr #3201, Ruskin, FL 33570Off Market
- $1,000-- bd-- ba-- sqft718 Barclay Wood Dr #3202, Ruskin, FL 33570Off Market
- $264,5003 bd3 ba1.7k sqft730 Barclay Wood Dr, Ruskin, FL 33570Sold
Nearby schools
GreatSchools rating
- 2/10Thompson ElementaryGrades: PK-5Distance: 1.1 mi
- 2/10Shields Middle SchoolGrades: 6-8Distance: 3.5 mi
- 3/10Lennard High SchoolGrades: 9-12Distance: 1.1 mi


Get pre-qualified for a loan
At Zillow Home Loans, we can pre-qualify you in as little as 5 minutes with no impact to your credit score.An equal housing lender. NMLS #10287.
- Florida
- Hillsborough County
- Ruskin
- 33570
- 726 BARCLAY WOOD DRIVE
Nearby cities
Nearby zip codes
Other Ruskin Topics
