Welcome to your Windsor Forest dream home—an impeccably remodeled 4BR/3BA sanctuary spanning nearly 1,900 sq ft on a third-acre lot. Discover the perfect blend of luxury and practicality in this sprawling ranch, balancing openness with generously sized private spaces. Two luxurious master suites await, each with spa-like bathrooms and custom walk-in closets. Thoughtful finishes adorn every corner—smart LED lighting, convenient USB outlets, and sophisticated designer touches. Enjoy peace of mind with a new roof and HVAC system, and stunning low maintenance wide plank flooring. The chef's kitchen is a dream, showcasing quartz countertops paired with soft-close slim shaker cabinets, tons of pantry space, and top-tier appliances, flowing effortlessly into a cozy living room with a welcoming fireplace. Additional perks include an attached two-car garage, a spacious laundry/mud room, and a versatile bonus building in the back already plumbed and ready for your workshop dreams.
Sold for $410,000
$410,000
726 Beechwood Drive, Savannah, GA 31419
4beds
1,839sqft
Single Family Residence
Built in 1973
0.3 Acres Lot
$405,900 Zestimate®
$223/sqft
$2,845 Estimated rent
Home value
$405,900
$382,000 - $430,000
$2,845/mo
Zestimate® history
Owner options
List your home for rent
$2,845/mo
Rent Zestimate®
Find your next renter with Zillow Rental Manager. Plus, with online applications, you can quickly screen prospective tenants – for free.
$2,845/mo
Rent Zestimate®
Refinance and save
$2,518/mo
Est. payment
Refinancing to a lower rate could help reduce your monthly payments and save thousands over the life of the loan.
$2,518/mo
Est. payment
Explore your selling options
Work with a Zillow partner agent
Leverage their expertise and Zillow's premium Showcase listings to get your home seen by more buyers.
Get startedList with your own agent
Get your home in front of millions of buyers by listing it on Zillow.
Learn how to do itSell it yourself
Take full control of how buyers see your home on Zillow by listing For Sale by Owner (FSBO).
List your homeWhat's special
Welcoming fireplaceSophisticated designer touchesLuxurious master suitesSpa-like bathroomsTons of pantry spaceConvenient usb outletsSprawling ranch
Zillow last checked:
Listing updated:
Listed by:
Matthew Valvano 912-433-0367,
Brand Name Real Estate, Inc,
Robert Ingram 314-609-4796,
Brand Name Real Estate, Inc
Bought with:
Jared E. Russell, 396422
eXp Realty LLC
Source: Hive MLS,MLS#: SA337279 Originating MLS: Savannah Multi-List Corporation
Originating MLS: Savannah Multi-List CorporationFacts & features
Interior
Bedrooms & bathrooms
- Bedrooms: 4
- Bathrooms: 3
- Full bathrooms: 3
Heating
- Central, Electric
Cooling
- Central Air, Electric
Appliances
- Included: Convection Oven, Dryer, Dishwasher, Electric Water Heater, Microwave, Refrigerator, Washer
- Laundry: Laundry Room, Washer Hookup, Dryer Hookup
Features
- Breakfast Area, Double Vanity, Gourmet Kitchen, Primary Suite, Recessed Lighting
- Number of fireplaces: 1
- Fireplace features: Living Room, Wood Burning Stove
Interior area
- Total interior livable area: 1,839 sqft
Property
Parking
- Total spaces: 2
- Parking features: Attached
- Garage spaces: 2
Accessibility
- Accessibility features: Accessible Full Bath, Low Threshold Shower, No Stairs
Features
- Fencing: Privacy
Lot
- Size: 0.3 Acres
Details
- Additional structures: Workshop
- Parcel number: 2077703017
- Zoning: R1
- Special conditions: Standard
Construction
Type & style
- Home type: SingleFamily
- Architectural style: Traditional
- Property subtype: Single Family Residence
Materials
- Brick, Masonite
- Roof: Asphalt
Condition
- Year built: 1973
Utilities & green energy
- Sewer: Public Sewer
- Water: Public
- Utilities for property: Underground Utilities
Community & HOA
Community
- Subdivision: Windsor Forest Sub
HOA
- Has HOA: No
Location
- Region: Savannah
Financial & listing details
- Price per square foot: $223/sqft
- Tax assessed value: $239,600
- Annual tax amount: $2,097
- Date on market: 8/24/2025
- Cumulative days on market: 82 days
- Listing agreement: Exclusive Agency
- Listing terms: ARM,Cash,Conventional,1031 Exchange,FHA,VA Loan
Price history
| Date | Event | Price |
|---|---|---|
| 11/14/2025 | Sold | $410,000-2.4%$223/sqft |
Source:  Hive MLS #SA337279 Report a problem Hive MLS #SA337279 Report a problem | ||
| 10/21/2025 | Contingent | $419,900$228/sqft |
Source: Hive MLS #SA337279 Report a problem | ||
| 10/2/2025 | Price change | $419,900-1.2%$228/sqft |
Source:  Hive MLS #SA337279 Report a problem Hive MLS #SA337279 Report a problem | ||
| 9/11/2025 | Price change | $424,900-1.2%$231/sqft |
Source: Hive MLS #SA337279 Report a problem | ||
| 8/29/2025 | Price change | $429,900-1.1%$234/sqft |
Source: Hive MLS #SA337279 Report a problem | ||
| 8/24/2025 | Listed for sale | $434,900+50%$236/sqft |
Source: Hive MLS #SA337279 Report a problem | ||
| 1/10/2025 | Sold | $290,000-1.7%$158/sqft |
Source: Hive MLS #SA322990 Report a problem | ||
| 12/5/2024 | Listed for sale | $295,000$160/sqft |
Source: Hive MLS #322990 Report a problem | ||
Public tax history
| Year | Property taxes | Tax assessment |
|---|---|---|
| 2025 | $2,172 +2.2% | $95,840 +4.1% |
| 2024 | $2,126 +30.5% | $92,080 -2.3% |
| 2023 | $1,629 -10.3% | $94,200 +27.9% |
| 2022 | $1,815 +7.2% | $73,680 +18.8% |
| 2021 | $1,692 +0.6% | $62,000 +4.6% |
| 2020 | $1,682 | $59,280 |
| 2019 | $1,682 -31.2% | $59,280 +7.4% |
| 2018 | $2,444 +6.6% | $55,200 -2.1% |
| 2017 | $2,292 +5.3% | $56,400 -0.7% |
| 2016 | $2,177 -1.8% | $56,800 -1.3% |
| 2015 | $2,217 -22% | $57,520 +2.4% |
| 2014 | $2,842 | $56,160 -0.3% |
| 2013 | -- | $56,320 +3.6% |
| 2012 | -- | $54,360 -12.9% |
| 2011 | -- | $62,440 -3.6% |
| 2010 | -- | $64,800 -7.2% |
| 2009 | -- | $69,800 -7.2% |
| 2008 | -- | $75,200 -7.4% |
| 2007 | -- | $81,200 +21.2% |
| 2006 | -- | $67,000 +12.4% |
| 2005 | -- | $59,600 +15.5% |
| 2003 | -- | $51,600 +4.5% |
| 2002 | -- | $49,400 +3.3% |
| 2001 | -- | $47,800 |
Find assessor info on the county website
Neighborhood: Windsor Forest
Nearby homes
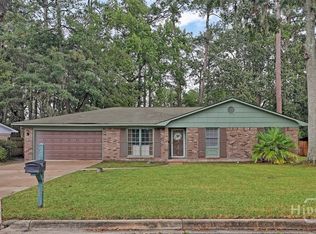
- $325,0003 bd2 ba1.8k sqft728 Beechwood Dr, Savannah, GA 31419Sold
- $331,4003 bd2 ba1.6k sqft724 Beechwood Dr, Savannah, GA 31419Off Market
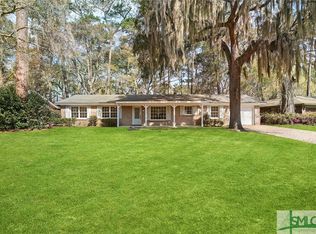
- $389,0003 bd2 ba2k sqft730 Beechwood Dr, Savannah, GA 31419Sold
- $311,3003 bd2 ba2k sqft722 Beechwood Dr, Savannah, GA 31419Off Market
- $354,4004 bd3 ba2.6k sqft725 Beechwood Dr, Savannah, GA 31419Off Market
- $320,2004 bd2 ba1.8k sqft723 Beechwood Dr, Savannah, GA 31419Off Market
- $314,1003 bd2 ba1.7k sqft727 Beechwood Dr, Savannah, GA 31419Off Market
- $319,0003 bd2 ba1.5k sqft732 Beechwood Dr, Savannah, GA 31419Off Market
Nearby schools
GreatSchools rating
- 6/10Windsor Forest Elementary SchoolGrades: PK-5Distance: 0.7 mi
- 2/10Southwest Middle SchoolGrades: 6-8Distance: 6.7 mi
- 1/10Windsor Forest High SchoolGrades: PK,9-12Distance: 0.5 mi


Get pre-qualified for a loan
At Zillow Home Loans, we can pre-qualify you in as little as 5 minutes with no impact to your credit score.An equal housing lender. NMLS #10287.
Sell for more on Zillow
Get a Zillow Showcase℠ listing at no additional cost and you could sell for .
$405,900
2% more
+$8,118
With Zillow Showcase(estimated)
$414,018
- Georgia
- Chatham County
- Savannah
- 31419
- Windsor Forest
- 726 Beechwood Drive
Nearby cities
Nearby neighborhoods
Nearby zip codes
Other Savannah Topics
