Move-in ready and just in time for summer! This updated three-bedroom, two-bath home in the White Plains school district offers the perfect balance of convenience and peaceful living. Located just minutes from I-20 and all of the shopping, dining and entertainment Oxford has to offer, yet tucked away from the hustle and bustle, you'll enjoy the best of both worlds. Fresh paint, new flooring, updated bathrooms and brand new roof in 2025 tell the story of this well-maintained home. The spacious primary suite features a large walk-in closet, double vanity and oversized walk-in shower. Outside, enjoy Alabama summers on the covered deck or enclosed porch. Complete with a mini-kitchen, outdoor stove and plenty of room for griddles and grills, it is the perfect spot for entertaining. The fenced backyard, carport and storage buildings provide plenty of space for hobbies, equipment, and everyday living. Don't miss your opportunity to make this home yours!
Contingent
Price cut: $4.9K (7/8)
$235,000
726 Bernard Couch Dr, Anniston, AL 36207
3beds
1,584sqft
Single Family Residence
Built in 1981
0.48 Acres Lot
$-- Zestimate®
$148/sqft
$-- HOA
What's special
Updated three-bedroom two-bath homeUpdated bathroomsFresh paintNew flooringFenced backyardLarge walk-in closetDouble vanity
- 35 days |
- 728 |
- 55 |
Zillow last checked:
Listing updated:
Listed by:
Randall Doss 256-282-2188,
KW Realty Group,
Brandie Doss 256-342-3315,
KW Realty Group
Source: GALMLS,MLS#: 21456377
Facts & features
Interior
Bedrooms & bathrooms
- Bedrooms: 3
- Bathrooms: 2
- Full bathrooms: 2
Rooms
- Room types: Bedroom, Dining Room, Bathroom, Kitchen, Master Bathroom, Master Bedroom
Primary bedroom
- Level: First
Bedroom 1
- Level: First
Bedroom 2
- Level: First
Primary bathroom
- Level: First
Bathroom 1
- Level: First
Dining room
- Level: First
Kitchen
- Features: Laminate Counters, Pantry
- Level: First
Living room
- Level: First
Basement
- Area: 0
Heating
- Central, Natural Gas
Cooling
- Central Air, Split System, Ceiling Fan(s)
Appliances
- Included: Electric Cooktop, Gas Cooktop, Dishwasher, Gas Oven, Refrigerator, Gas Water Heater
- Laundry: Electric Dryer Hookup, Washer Hookup, Main Level, Laundry Closet, Yes
Features
- None, Separate Shower, Double Vanity, Tub/Shower Combo, Walk-In Closet(s)
- Flooring: Carpet, Vinyl
- Basement: Crawl Space
- Attic: Other,Yes
- Number of fireplaces: 1
- Fireplace features: Gas Log, Living Room, Gas
Interior area
- Total interior livable area: 1,584 sqft
- Finished area above ground: 1,584
- Finished area below ground: 0
Video & virtual tour
Property
Parking
- Total spaces: 1
- Parking features: Attached, Driveway
- Has attached garage: Yes
- Carport spaces: 1
- Has uncovered spaces: Yes
Features
- Levels: One
- Stories: 1
- Patio & porch: Porch, Covered (DECK), Deck
- Pool features: None
- Fencing: Fenced
- Has view: Yes
- View description: None
- Waterfront features: No
Lot
- Size: 0.48 Acres
Details
- Additional structures: Storage
- Parcel number: 2004170000009.008
- Special conditions: N/A
Construction
Type & style
- Home type: SingleFamily
- Property subtype: Single Family Residence
Materials
- Wood Siding
Condition
- Year built: 1981
Utilities & green energy
- Sewer: Septic Tank
- Water: Public
Community & HOA
Community
- Subdivision: Deville Estates
Location
- Region: Anniston
Financial & listing details
- Price per square foot: $148/sqft
- Tax assessed value: $118,060
- Price range: $235K - $235K
- Date on market: 6/17/2026
- Road surface type: Paved
Estimated market value
Not available
Estimated sales range
Not available
Not available
Price history
| Date | Event | Price |
|---|---|---|
| 7/18/2026 | Contingent | $235,000$148/sqft |
Source:  GALMLS #21456377 Report a problem GALMLS #21456377 Report a problem | ||
| 7/8/2026 | Price change | $235,000-2%$148/sqft |
Source: GALMLS #21456377 Report a problem | ||
| 6/17/2026 | Listed for sale | $239,900$151/sqft |
Source: GALMLS #21456377 Report a problem | ||
Public tax history
| Year | Property taxes | Tax assessment |
|---|---|---|
| 2025 | -- | $11,800 -9.5% |
| 2024 | -- | $13,040 +0.8% |
| 2023 | -- | $12,940 +9.7% |
| 2022 | -- | $11,800 +15% |
| 2021 | -- | $10,260 -7.4% |
| 2020 | -- | $11,080 +14.5% |
| 2019 | $387 +10.4% | $9,676 0% |
| 2018 | $351 +4.3% | $9,680 +12% |
| 2017 | $336 +14.1% | $8,640 |
| 2016 | $295 | $8,640 -0.7% |
| 2013 | $295 +31.9% | $8,700 +26.8% |
| 2010 | $223 | $6,860 |
Find assessor info on the county website
Monthly payment
Est. payment
Payment breakdown
Explore the cost of this home by adjusting the details. Changes won't be saved.Climate risks
Neighborhood: 36207
Nearby schools
GreatSchools rating
- 9/10White Plains Middle SchoolGrades: 5-8Distance: 6.9 mi
- 9/10White Plains High SchoolGrades: 9-12Distance: 8.2 mi
- 9/10White Plains Elementary SchoolGrades: PK-4Distance: 6.9 mi
Schools provided by the listing agent
- Elementary: White Plains
- Middle: White Plains
- High: White Plains
Source: GALMLS. This data may not be complete. We recommend contacting the local school district to confirm school assignments for this home.
- $233,0003 bd2 ba1.7k sqft706 Bernard Couch Dr, Anniston, AL 36207Sold

- $59,800-- bd-- ba1.5k sqft744 Bernard Couch Dr, Anniston, AL 36207Off Market

- $168,200-- bd1 ba1.2k sqft690 Bernard Couch Dr, Anniston, AL 36207Off Market
- $156,500-- bd1 ba1.2k sqft764 Bernard Couch Dr, Anniston, AL 36207Off Market
- $180,0003 bd2 ba1.2k sqft755 Bernard Couch Dr, Anniston, AL 36207Sold
- $170,300-- bd1 ba1.3k sqft717 Bernard Couch Dr, Anniston, AL 36207Off Market
- $219,800-- bd1 ba1.6k sqft735 Bernard Couch Dr, Anniston, AL 36207Off Market
- $166,100-- bd1 ba1.3k sqft670 Bernard Couch Dr, Anniston, AL 36207Off Market
A local agent can set up tours, give advice and negotiate with sellers.
Similar homes
- $249,9004 bd3 ba2.2k sqftAt&t High Fiber, Anniston, AL 36207For Sale
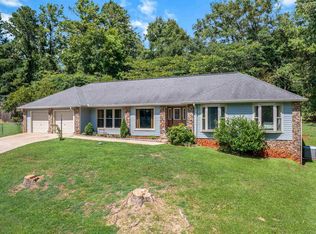
 MLS ID #21459550, Sharon Gilbert, KW Realty Group. GALMLS
 - $190,0003 bd2 ba1.4k sqft447 Bernard Couch Dr, Anniston, AL 36207For Sale
 MLS ID #21458437, Paul Holmes, KW Realty Group. GALMLS
 - $230,0004 bd3 ba2.2k sqftAt&t, Anniston, AL 36207For Sale
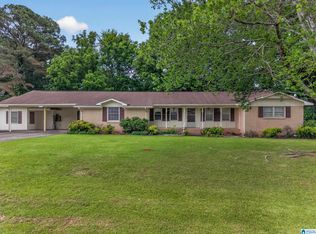 MLS ID #21457863, Byron Medellin, KW Realty Group. GALMLS
 - $220,0003 bd2 ba1.3k sqft283 Raptor Way, Anniston, AL 36207For Sale
 MLS ID #21459139, Brandy Brenneman, KW Realty Group. GALMLS
 - $263,0003 bd2 ba1.7k sqft1229 Berkshire Dr, Anniston, AL 36207For SaleMLS ID #21455288, Kim Mueller, Gold Star Gallery Homes, Inc. GALMLS
- $199,9003 bd2 ba1.9k sqftSparklight, Anniston, AL 36207For SaleMLS ID #21458525, Hunter Cain, ERA King Real Estate. GALMLS
- $238,5003 bd2 ba2.1k sqft300 Mary Ln, Anniston, AL 36207For SaleMLS ID #21431814, Janna Heard, Heritage Oaks Realty. GALMLS
- $209,9003 bd2 ba1.1k sqftSparklight, Anniston, AL 36207For SaleMLS ID #21442523, Hunter Cain, ERA King Real Estate. GALMLS
- $214,9003 bd2 ba2k sqft1366 Buckelew Bridge Rd, Anniston, AL 36207For SaleMLS ID #21454322, Jake Slick, Freedom Realty, LLC. GALMLS
- $199,9993 bd2 ba1.4k sqft80 Raptor Way, Anniston, AL 36207For SaleMLS ID #21458949, Brandy Brenneman, KW Realty Group. GALMLS
- $245,0002 bd2 ba1.6k sqftAt&t, Anniston, AL 36207For SaleMLS ID #21457518, Phyllis Taylor, United Country Real Estate - Taylor Real Estate S. GALMLS
- $222,0003 bd3 ba2.2k sqft841 Coleman Dr, Anniston, AL 36207For SaleMLS ID #21456085, Angelena Cofield, Kelly Right Real Estate of Ala. GALMLS
- $269,0003 bd2 ba1.9k sqft1327 Champaign Ave, Anniston, AL 36207For SaleMLS ID #21457523, Valerie Hamilton, New Hope Realty LLC. GALMLS
- $229,0003 bd3 ba1.8k sqftSparklight, Anniston, AL 36206For SaleMLS ID #21457994, Erin Griffith, ERA King Real Estate. GALMLS
- $249,9004 bd2 ba2.2k sqftSparklight, Anniston, AL 36207For SaleMLS ID #21439967, Sylvia Bentley, ERA King Real Estate. GALMLS
- $172,9003 bd2 ba1.4k sqft1508 Cloverdale Rd, Anniston, AL 36207For SaleMLS ID #21443777, Jennifer Tipton, Robert Goolsby Real Estate Group. GALMLS
- $174,9003 bd3 ba1.6k sqft15 Mont Camille, Anniston, AL 36207For SaleMLS ID #21455129, Melissa Justice, Alabama Realty Servicing Inc. GALMLS
- $214,9003 bd2 ba2.2k sqftUnknown, Anniston, AL 36207For SaleMLS ID #21449445, Joey Crews, KW Realty Group. GALMLS
- $210,0003 bd2 ba1.3k sqft32 Ada Dr, Oxford, AL 36203For SaleMLS ID #21454101, Miriam Cantu, Southern Hometown Selling, LLC. GALMLS
- $269,9003 bd3 ba1.9k sqft3648 McIntosh Rd, Oxford, AL 36203For SaleMLS ID #21453731, Todd Davis, KW Realty Group. GALMLS
