PRICED TO SELL!
Rare opportunity for an exceptional RANCH like this to become available in the highly desirable PRESTWICK VILLAGE GOLF CLUB COMMUNITY.
Prestwick offers a private country club lifestyle with an 18-hole Championship Golf Course. As a resident, you'll enjoy amenities such as a PRACTICE FACILITY, BEAUTIFUL CLUBHOUSE, POOLS, TENNIS COURTS, PLAYGROUNDS, BASKETBALL COURTS, WALKING TRAILS, DINING, and a variety of SOCIAL EVENTS.
This home is on a perimeter cut-de-sac lot which gives you an up north feeling while being just minutes away from Downtown Milford, shopping, parks, and additional entertainment. The FINISHED BASEMENT adds additional living space - great for entertaining!
The Sellers have invested in many updates including the NEW ROOF, GRANITE KITCHEN, MASTER BATHROOM, GUEST BATHROOM, FURNACE & HUMIDIFIER, CENTRAL AIR, WATER HEATER, WINDOWS, and the PLANK FLOORING THROUGHOUT. There's nothing left to do, but move in!
Sold
Street View
$540,000
726 Berwick Ct #231, Highland, MI 48357
3beds
3,085sqft
Single Family Residence
Built in 1999
0.56 Acres Lot
$554,300 Zestimate®
$175/sqft
$2,865 Estimated rent
Home value
$554,300
$521,000 - $593,000
$2,865/mo
Zestimate® history
Owner options
List your home for rent
$2,865/mo
Rent Zestimate®
Find your next renter with Zillow Rental Manager. Plus, with online applications, you can quickly screen prospective tenants – for free.
$2,865/mo
Rent Zestimate®
Refinance and save
$4,070/mo
Est. payment
Refinancing to a lower rate could help reduce your monthly payments and save thousands over the life of the loan.
$4,070/mo
Est. payment
Explore your selling options
Work with a Zillow partner agent
Leverage their expertise and Zillow's premium Showcase listings to get your home seen by more buyers.
Get startedList with your own agent
Get your home in front of millions of buyers by listing it on Zillow.
Learn how to do itSell it yourself
Take full control of how buyers see your home on Zillow by listing For Sale by Owner (FSBO).
List your homeWhat's special
Finished basementPerimeter cut-de-sac lotPlank flooringMaster bathroomGuest bathroomGranite kitchen
Zillow last checked:
Listing updated:
Listed by:
Karen Dantes 248-880-4944,
Dantes Real Estate LLC
Bought with:
Anthony Orlando
Source: MichRIC,MLS#: 25043651
Facts & features
Interior
Bedrooms & bathrooms
- Bedrooms: 3
- Bathrooms: 3
- Full bathrooms: 2
- 1/2 bathrooms: 1
- Main level bedrooms: 3
Heating
- Forced Air
Cooling
- Central Air
Appliances
- Included: Humidifier, Dishwasher, Disposal, Double Oven, Refrigerator
- Laundry: Laundry Room, Main Level, Sink
Features
- Ceiling Fan(s), Eat-in Kitchen, Pantry
- Flooring: Carpet, Ceramic Tile, Vinyl
- Windows: Screens, Replacement
- Basement: Full
- Number of fireplaces: 1
- Fireplace features: Living Room
Interior area
- Total structure area: 1,785
- Total interior livable area: 3,085 sqft
- Finished area below ground: 1,300
Property
Parking
- Total spaces: 2
- Parking features: Garage Faces Side, Garage Door Opener, Attached
- Garage spaces: 2
Features
- Stories: 1
- Pool features: Association
Lot
- Size: 0.56 Acres
- Dimensions: 62 x 161 x 252 x 145
- Features: Level, Sidewalk, Wooded, Golf Community, Cul-De-Sac, Ground Cover, Shrubs/Hedges
Details
- Parcel number: 1127155006
- Zoning description: KI
Construction
Type & style
- Home type: SingleFamily
- Architectural style: Ranch
- Property subtype: Single Family Residence
Materials
- Wood Siding
- Roof: Asphalt,Shingle
Condition
- New construction: No
- Year built: 1999
Utilities & green energy
- Sewer: Septic Tank
- Water: Public
Community & HOA
Community
- Features: Golf
- Security: Fire Sprinkler System
- Subdivision: Prestwick Village Golf Community
HOA
- Has HOA: Yes
- Amenities included: Clubhouse, Fitness Center, Golf Membership, Playground, Pool, Restaurant/Bar, Tennis Court(s)
- Services included: Other
- HOA fee: $500 semi-annually
- HOA phone: 248-887-1762
Location
- Region: Highland
Financial & listing details
- Price per square foot: $175/sqft
- Tax assessed value: $159,887
- Annual tax amount: $5,275
- Date on market: 8/27/2025
- Listing terms: Cash,Conventional
- Road surface type: Paved
Price history
| Date | Event | Price |
|---|---|---|
| 9/30/2025 | Sold | $540,000+1.9%$175/sqft |
Source:  MichRIC #25043651 Report a problem MichRIC #25043651 Report a problem | ||
| 9/5/2025 | Pending sale | $530,000$172/sqft |
Source: MichRIC #25043651 Report a problem | ||
| 8/27/2025 | Listed for sale | $530,000$172/sqft |
Source: MichRIC #25043651 Report a problem | ||
Public tax history
Tax history is unavailable.
Neighborhood: 48357
Nearby homes
- $540,0003 bd3 ba1.7k sqft726 Berwick Ct, Highland, MI 48357Sold
- $562,5003 bd3 ba2.2k sqft724 Berwick Ct, Highland, MI 48357Sold

- $730,0004 bd4 ba3.9k sqft730 Berwick Ct, Highland, MI 48357Sold
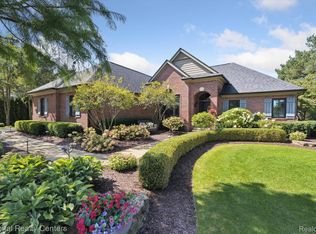
- $654,5005 bd4 ba2.8k sqft441 Gleneagles, Highland, MI 48357Off Market
- $174,0003 bd2 ba2.1k sqft2330 Gibraltar Dr, Milford, MI 48380Sold
- $522,9004 bd2 ba2.5k sqft723 Berwick Ct, Highland, MI 48357Off Market
- $692,3003 bd3 ba2.5k sqft709 Berwick Ct, Highland, MI 48357Off Market
- $697,7004 bd5 ba3.1k sqft713 Berwick Ct, Highland, MI 48357Off Market
Nearby schools
GreatSchools rating
- 5/10Highland Elementary SchoolGrades: K-5Distance: 0.5 mi
- 8/10Milford High SchoolGrades: 7-12Distance: 0.9 mi
- 8/10Muir Middle SchoolGrades: 5-8Distance: 2.7 mi
Schools provided by the listing agent
- Elementary: Heritage Elementary School
- Middle: Muir Middle School
- High: Milford High School
Source: MichRIC. This data may not be complete. We recommend contacting the local school district to confirm school assignments for this home.
Get a cash offer in 3 minutes
Find out how much your home could sell for in as little as 3 minutes with a no-obligation cash offer.
Estimated market value
$554,300
Get a cash offer in 3 minutes
Find out how much your home could sell for in as little as 3 minutes with a no-obligation cash offer.
Estimated market value
$554,300
- Michigan
- Oakland County
- Highland
- 48357
- 726 Berwick Ct Unit 231
Nearby cities
Nearby zip codes
Other Highland Topics
