This beautiful colonial in the heart of Stratford is located in the desirable Academy Hill Neighborhood. Updated throughout, this home features 7 rms, 2 full baths, 2 b/r's and a 3rd rm that can be used as a bedroom or office. Kitchen w/granite countertops, SS appliances & recessed lighting has an open floor plan with dining room and living room, all with hardwood floors. Cozy family room features vaulted ceiling, fireplace, hardwood flrs and builtins. First Fl mudroom/laundry room. Replacement windows throughout. The basement offers storage, shelving, a workbench & an extra storage room can be used as additional flex space. Additional storage in attic. Outside you'll find an inviting front porch, old fashioned stone wall, gravel driveway, back deck overlooking a pretty fenced in yard/garden with patio, shed, & garden swing. Exterior sensor lighting. Designer 50 yr shingle roof. City water/sewer, natural gas heat & central air. Walk to train, restaurants, library & the Housatonic River. Great commuter location-close to I95 & Merritt Pkwy. What a gem! Ring Video Front Door
Sold for $415,000
Street View
$415,000
726 Broad Street, Stratford, CT 06615
2beds
1,530sqft
Single Family Residence
Built in 1920
5,227 Square Feet Lot
$504,800 Zestimate®
$271/sqft
$3,186 Estimated rent
Home value
$504,800
$480,000 - $535,000
$3,186/mo
Zestimate® history
Owner options
List your home for rent
$3,186/mo
Rent Zestimate®
Find your next renter with Zillow Rental Manager. Plus, with online applications, you can quickly screen prospective tenants – for free.
$3,186/mo
Rent Zestimate®
Refinance and save
$2,339/mo
Est. payment
Refinancing to a lower rate could help reduce your monthly payments and save thousands over the life of the loan.
$2,339/mo
Est. payment
Explore your selling options
Work with a Zillow partner agent
Leverage their expertise and Zillow's premium Showcase listings to get your home seen by more buyers.
Get startedList with your own agent
Get your home in front of millions of buyers by listing it on Zillow.
Learn how to do itSell it yourself
Take full control of how buyers see your home on Zillow by listing For Sale by Owner (FSBO).
List your homeWhat's special
Extra storage roomOld fashioned stone wallOpen floor planSs appliancesGarden swingBack deckHardwood flrs
Zillow last checked:
Listing updated:
Listed by:
Mary Ellen Casey 203-243-1060,
Century 21 AllPoints Realty 203-378-0210
Bought with:
John Kleps, RES.0366689
Berkshire Hathaway NE Prop.
Source: Smart MLS,MLS#: 170595187
Facts & features
Interior
Bedrooms & bathrooms
- Bedrooms: 2
- Bathrooms: 2
- Full bathrooms: 2
Rooms
- Room types: Laundry
Primary bedroom
- Features: Wall/Wall Carpet
- Level: Upper
Bedroom
- Features: Wall/Wall Carpet
- Level: Upper
Bathroom
- Features: Corian Counters, Full Bath, Stall Shower, Tile Floor
- Level: Main
Bathroom
- Features: Full Bath, Tub w/Shower, Tile Floor
- Level: Upper
Dining room
- Features: Hardwood Floor
- Level: Main
Family room
- Features: Vaulted Ceiling(s), Built-in Features, Fireplace, Hardwood Floor
- Level: Main
Kitchen
- Features: Granite Counters, Hardwood Floor
- Level: Main
Living room
- Features: Hardwood Floor
- Level: Main
Office
- Features: Wall/Wall Carpet
- Level: Upper
Other
- Features: Laundry Hookup, Tile Floor
- Level: Main
Heating
- Forced Air, Wood/Coal Stove, Natural Gas
Cooling
- Central Air
Appliances
- Included: Electric Range, Range Hood, Refrigerator, Dishwasher, Instant Hot Water, Washer, Dryer, Water Heater, Gas Water Heater
- Laundry: Main Level, Mud Room
Features
- Open Floorplan
- Doors: Storm Door(s)
- Windows: Thermopane Windows
- Basement: Full,Unfinished,Interior Entry,Hatchway Access,Storage Space
- Attic: Pull Down Stairs
- Number of fireplaces: 1
- Fireplace features: Insert
Interior area
- Total structure area: 1,530
- Total interior livable area: 1,530 sqft
- Finished area above ground: 1,530
Property
Parking
- Parking features: Driveway, Gravel
- Has uncovered spaces: Yes
Features
- Patio & porch: Deck, Patio, Porch
- Exterior features: Rain Gutters, Lighting, Stone Wall
- Waterfront features: Beach Access
Lot
- Size: 5,227 Square Feet
- Features: Historic District, Level
Details
- Additional structures: Shed(s)
- Parcel number: 364622
- Zoning: RS-3
Construction
Type & style
- Home type: SingleFamily
- Architectural style: Colonial
- Property subtype: Single Family Residence
Materials
- Clapboard, Wood Siding
- Foundation: Concrete Perimeter, Stone
- Roof: Asphalt
Condition
- New construction: No
- Year built: 1920
Utilities & green energy
- Sewer: Public Sewer
- Water: Public
Green energy
- Energy efficient items: Ridge Vents, Doors, Windows
Community & HOA
Community
- Features: Golf, Health Club, Library, Medical Facilities, Park, Playground, Private School(s), Near Public Transport
- Subdivision: Academy Hill
HOA
- Has HOA: No
Location
- Region: Stratford
Financial & listing details
- Price per square foot: $271/sqft
- Tax assessed value: $158,620
- Annual tax amount: $6,377
- Date on market: 11/2/2023
Price history
| Date | Event | Price |
|---|---|---|
| 10/31/2023 | Sold | $415,000+3.8%$271/sqft |
Source:  Smart MLS #170595187 Report a problem Smart MLS #170595187 Report a problem | ||
| 9/5/2023 | Contingent | $399,900$261/sqft |
Source: Smart MLS #170595187 Report a problem | ||
| 9/1/2023 | Listed for sale | $399,900$261/sqft |
Source: Smart MLS #170595187 Report a problem | ||
Public tax history
| Year | Property taxes | Tax assessment |
|---|---|---|
| 2025 | $6,377 | $158,620 |
| 2024 | $6,377 | $158,620 |
| 2023 | $6,377 +1.9% | $158,620 |
| 2022 | $6,259 0% | $158,620 |
| 2021 | $6,261 -0.4% | $158,620 |
| 2020 | $6,288 -4.2% | $158,620 -3.6% |
| 2019 | $6,561 -0.1% | $164,570 |
| 2018 | $6,566 -0.2% | $164,570 |
| 2017 | $6,578 +8.1% | $164,570 |
| 2015 | $6,086 +11.7% | $164,570 +7.6% |
| 2014 | $5,450 +2.9% | $152,950 |
| 2013 | $5,298 +0.5% | $152,950 |
| 2012 | $5,274 +1% | $152,950 |
| 2011 | $5,223 +2.5% | $152,950 |
| 2010 | $5,096 -5.3% | $152,950 -13.7% |
| 2009 | $5,381 -0.2% | $177,240 +0.3% |
| 2008 | $5,391 +1.3% | $176,680 |
| 2007 | $5,322 +4.4% | $176,680 |
| 2006 | $5,099 +7% | $176,680 |
| 2005 | $4,767 +24.7% | $176,680 +71% |
| 2004 | $3,822 +6% | $103,320 +4.5% |
| 2003 | $3,604 +2% | $98,900 -2.9% |
| 2001 | $3,534 +0.5% | $101,900 +2.2% |
| 2000 | $3,518 +3.3% | $99,750 |
| 1999 | $3,407 | $99,750 |
Find assessor info on the county website
Neighborhood: 06615
Nearby homes
- $489,2005 bd2 ba1.7k sqft710 Broad St, Stratford, CT 06615Off Market
- $544,1003 bd2 ba1.8k sqft750 East Broadway, Stratford, CT 06615Off Market
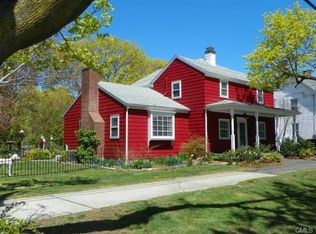
- $542,9004 bd3 ba2.5k sqft27 White St, Stratford, CT 06615Off Market
- $435,0003 bd2 ba1.4k sqft735 Broad St, Stratford, CT 06615Sold
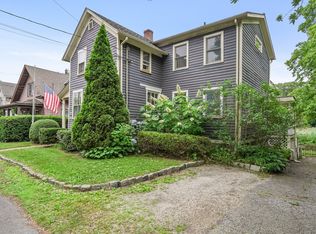
- $541,3004 bd2 ba1.9k sqft746 Broad St, Stratford, CT 06615Off Market
- $340,0002 bd2 ba1.1k sqft725 Broad St, Stratford, CT 06615Sold
- $435,0004 bd2 ba1.6k sqft713 Broad St, Stratford, CT 06615Sold
- $466,0004 bd2 ba2k sqft37 White St, Stratford, CT 06615Sold
Nearby schools
GreatSchools rating
- 2/10Stratford Academy - Johnson HouseGrades: K-6Distance: 1.1 mi
- 3/10David Wooster Middle SchoolGrades: 7-8Distance: 1.7 mi
- 4/10Stratford High SchoolGrades: 9-12Distance: 0.7 mi
Sell for more on Zillow
Get a Zillow Showcase℠ listing at no additional cost and you could sell for .
$504,800
2% more
+$10,096
With Zillow Showcase(estimated)
$514,896
Sell for more on Zillow
Get a Zillow Showcase℠ listing at no additional cost and you could sell for .
$504,800
2% more
+$10,096
With Zillow Showcase(estimated)
$514,896
- Connecticut
- Fairfield County
- Stratford
- 06615
- 726 Broad Street
