Skip main navigation
Sold for $225,000
  • $225,000

    726 Broadway, Vineland, NJ 08360

    2beds
    1,120sqft
    Single Family Residence
    Built in 1954
    7,501 Square Feet Lot
    $225,000 Zestimate®
    $201/sqft
    $2,165 Estimated rent

    Home value

    $225,000

    $207,000 - $245,000

    $2,165/mo

    Zestimate® history
    Loading
    Loading...

    Owner options

    List your home for rent

    $2,165/mo

    Rent Zestimate®

    Find your next renter with Zillow Rental Manager. Plus, with online applications, you can quickly screen prospective tenants – for free.

    Learn more

    $2,165/mo

    Rent Zestimate®

    Refinance and save

    $1,610/mo

    Est. payment

    Refinancing to a lower rate could help reduce your monthly payments and save thousands over the life of the loan.

    See today's rates

    $1,610/mo

    Est. payment

    Explore your selling options

    Work with a Zillow partner agent

    Leverage their expertise and Zillow's premium Showcase listings to get your home seen by more buyers.

    Get started

    List with your own agent

    Get your home in front of millions of buyers by listing it on Zillow.

    Learn how to do it

    Sell it yourself

    Take full control of how buyers see your home on Zillow by listing For Sale by Owner (FSBO).

    List your home

    What's special

    Additional street parkingWarm welcoming atmosphereOriginal hardwood floorsReplacement windowsComfortable easy one-level living
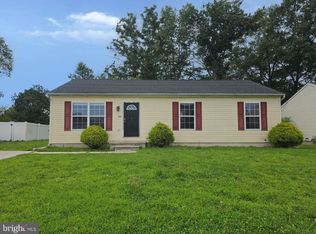
    Welcome home to 726 Broadway, a charming Cape Cod-style home nestled in a well-established neighborhood in Vineland, New Jersey! Perfectly suited for first-time buyers or those looking to downsize, this delightful two-bedroom, one-bathroom home sits on a generous 7,500 square foot, 50’ x 150’, lot and offers comfortable, easy one-level living with plenty of room to grow. Step inside and the pride of ownership of the current owner who has called 726 Broadway home for the last 70+ years is unmistakable. The inviting living space is filled with natural light shining through the home’s replacement windows, creating a warm, welcoming atmosphere. Original hardwood floors can be found under the existing carpeting and flow throughout the living room, hallway, and both bedrooms. The partially finished basement provides extra room for entertaining, hobbies, or a home office, and storage space, while the spacious unfinished walk-up attic offers exciting potential for future expansion. Recent upgrades include a newer gas furnace and central air conditioning system, ensuring year-round comfort and peace of mind. Outside, the large driveway can accommodate up to 3 vehicles and with additional street parking, you will have plenty of parking for guests to visit. Out back, you’ll enjoy relaxing on the large rear concrete patio after a long day and the partially fenced backyard is the perfect place for those summer barbecues! Enjoy the convenience of being just moments from all the amenities, dining, shopping, and parks that the great City of Vineland has to offer. 726 Broadway is move-in ready, just bring your furnishings and start living the good life, or let your imagination run wild and add your own personal touches to truly make it your own. This is a rare opportunity to own a solid, well-loved home in a prime location. Don’t miss your chance, call to schedule your showing today before it’s too late!

    Zillow last checked:

    Listing updated:

    Listed by:

    William Mercogliano III 856-472-9836,

    RE/MAX Preferred - Mullica Hill

    Bought with:

    Tiffany Beltran, RS341705

    Keller Williams Realty - Washington Township

    Source: Bright MLS,MLS#: NJCB2031660MLS Logo

    Facts & features

    Interior

    Bedrooms & bathrooms
    • Bedrooms: 2
    • Bathrooms: 1
    • Full bathrooms: 1
    • Main level bathrooms: 1
    • Main level bedrooms: 2
    Rooms
    • Room types: Living Room, Bedroom 2, Kitchen, Basement, Bedroom 1, Attic
    Bedroom 1
    • Features: Flooring - HardWood, Ceiling Fan(s)
    • Level: Main
    • Area: 143 Square Feet
    • Dimensions: 11 X 13
    Bedroom 2
    • Features: Flooring - HardWood, Ceiling Fan(s)
    • Level: Main
    • Area: 99 Square Feet
    • Dimensions: 9 X 11
    Other
    • Features: Attic - Walk-Up, Attic - Floored
    • Level: Upper
    Basement
    • Features: Basement - Unfinished
    • Level: Lower
    • Area: 341 Square Feet
    • Dimensions: 11 X 31
    Basement
    • Features: Basement - Finished, Fireplace - Electric
    • Level: Lower
    • Area: 434 Square Feet
    • Dimensions: 14 X 31
    Kitchen
    • Features: Eat-in Kitchen, Dining Area, Kitchen - Electric Cooking
    • Level: Main
    • Area: 112 Square Feet
    • Dimensions: 8 X 14
    Living room
    • Features: Flooring - Carpet, Flooring - HardWood
    • Level: Main
    • Area: 176 Square Feet
    • Dimensions: 11 X 16
    Heating
    • Forced Air, Natural Gas
    Cooling
    • Central Air, Electric
    Appliances
    • Included: Oven/Range - Electric, Range Hood, Refrigerator, Washer, Dryer, Freezer, Gas Water Heater
    • Laundry: In Basement, Washer In Unit, Dryer In Unit
    Features
    • Attic, Ceiling Fan(s), Combination Kitchen/Dining, Entry Level Bedroom, Floor Plan - Traditional
    • Flooring: Hardwood, Wood
    • Windows: Replacement, Vinyl Clad, Double Pane Windows
    • Basement: Full,Partially Finished,Interior Entry
    • Has fireplace: No
    Interior area
    • Total structure area: 1,460
    • Total interior livable area: 1,120 sqft
    • Finished area above ground: 720
    • Finished area below ground: 400

    Property

    Parking
    • Total spaces: 3
    • Parking features: Driveway
    • Uncovered spaces: 3
    Accessibility
    • Accessibility features: None
    Features
    • Levels: One and One Half
    • Stories: 1.5
    • Exterior features: Sidewalks, Street Lights
    • Pool features: None
    Lot
    • Size: 7,501 Square Feet
    • Dimensions: 50.00 x 150.00
    • Features: Front Yard, SideYard(s), Rear Yard
    Details
    • Additional structures: Above Grade, Below Grade
    • Parcel number: 140230100055
    • Zoning: RES
    • Special conditions: Standard

    Construction

    Type & style
    • Home type: SingleFamily
    • Architectural style: Cape Cod
    • Property subtype: Single Family Residence
    Materials
    • Frame
    • Foundation: Block
    • Roof: Shingle,Pitched
    Condition
    • New construction: No
    • Year built: 1954

    Utilities & green energy

    • Sewer: Public Sewer
    • Water: Public

    Community & HOA

    Community
    • Subdivision: "none"
    HOA
    • Has HOA: No
    Location
    • Region: Vineland
    • Municipality: VINELAND CITY

    Financial & listing details

    • Price per square foot: $201/sqft
    • Tax assessed value: $100,800
    • Annual tax amount: $3,335
    • Date on market: 7/29/2026
    • Listing agreement: Exclusive Right To Sell
    • Inclusions: Existing Refrigerator, Washer, Dryer, Freezer, And Shed In As-is Condition.
    • Exclusions: Seller's Personal Property.
    • Ownership: Fee Simple

    Price history

    DateEventPrice
    8/24/2026Sold$225,000+7.1%$201/sqft
    Source: Bright MLS #NJCB2031660 Report a problem
    8/12/2026Pending sale$210,000$188/sqft
    Source: Bright MLS #NJCB2031660 Report a problem
    8/4/2026Contingent$210,000$188/sqft
    Source: Bright MLS #NJCB2031660 Report a problem
    7/29/2026Listed for sale$210,000$188/sqft
    Source: Bright MLS #NJCB2031660 Report a problem

    Public tax history

    YearProperty taxesTax assessment
    2025$3,209 $100,800
    2024$3,209 +9.2%$100,800
    2023$2,938 +3.3%$100,800
    2022$2,844 +2%$100,800
    2021$2,787 +3.2%$100,800
    2020$2,700 +8.9%$100,800
    2019$2,480 $100,800
    2018$2,480 +5.7%$100,800
    2017$2,347 +4.3%$100,800
    2016$2,251 +6.4%$100,800
    2015$2,115 +3.8%$100,800
    2014$2,038 -2.8%$100,800
    2013$2,097 -0.8%$100,800 +77.5%
    2012$2,115 -0.9%$56,800
    2011$2,134 -2.6%$56,800
    2010$2,191 +0.2%$56,800
    2009$2,186 +5.4%$56,800
    2008$2,073 $56,800
    Find assessor info on the county website

    Neighborhood: 08360

    Nearby schools

    GreatSchools rating
    Get a cash offer in 3 minutes
    Find out how much your home could sell for in as little as 3 minutes with a no-obligation cash offer.
    Estimated market value
    $225,000
    Get a cash offer in 3 minutes
    Find out how much your home could sell for in as little as 3 minutes with a no-obligation cash offer.
    Estimated market value
    $225,000