Charming stone 2 story Cape Cod Colonial home in Penn Valley with circular drive! Welcome to your dream home! This delightful and inviting 4 bedroom and 5 bathroom residence is over 4100 sq ft. and nestled into a picturesque setting with both comfort and convenience Charming curb appeal, modern amenities, and ample space, this home is not to be missed! Key Features: 1. Spacious Living Area: Step into a warm and welcoming living room that exudes a cozy ambiance with wood burning fireplace. The soaring 12 foot ceilings make it perfect for spending quality time or host gatherings. The large windows flood the room with natural light, creating an inviting atmosphere. 2. Modern Kitchen: The fully-equipped kitchen boasts sleek countertops, stainless steel appliances, and ample maple cabinetry, providing a functional space for preparing delicious meals. Whether you're a culinary enthusiast or enjoy simple dinners, this kitchen has it all. Off the kitchen is the separate dining room with crown molding, recessed lighting, hardwood flooring, and a triple window with a view of the backyard! The level continues to a bonus room which features custom oak finished built-ins and sliding doors to the outdoor porch and patio. 3. Tranquil Bedrooms: The four bedrooms offer a serene retreat, with plush carpeting, generous closet space, and large windows. Flanking one side of the home is a large primary bedroom with a massive, custom walk in closet and spacious en-suite bath. Adjacent to the primary bedroom is a second large bedroom and a marbled guest bath with shower. On the opposite side of the home is a large additional bedroom which could serve as an au pair, guest or in-law suite with separate exit and en-suite bathroom. The 2nd floor includes a 4th bedroom, full bathroom, sitting room / office area, closets and a large walk in cedar closet which could also function as a 2nd primary bedroom. The finished basement has a full bathroom, a separate laundry room, storage/utility room, and access to the attached spacious garage. 4. Outdoor Haven: Approach the home through a set of stone pillars and circular driveway. A double door entrance will lead you inside the home. Step outside to your private backyard oasis, a place where relaxation and entertainment come together. The landscaped garden provides a perfect setting for barbecues, gardening, or simply unwinding under the stars. 5. Community: The neighborhood is renowned for its atmosphere and tight-knit community spirit. Home to award winning schools, and you'll appreciate the convenience of parks, recreational areas, and shopping centers within easy reach. 6. Prime Location: Commuters will appreciate the easy access to major highways and public transportation, making daily travel a breeze. Additionally, the bustling downtown area, with its array of dining and entertainment options, is just a short drive away. 7. Well-Maintained: This home has been lovingly cared for and meticulously maintained, ensuring that you can move in with peace of mind. Don't miss the opportunity to make this Main Line home yours. Schedule a private tour today and experience the warmth and comfort that await you. Act fast, as this home won't stay on the market for long! Disclaimer: All information provided here is deemed reliable but not guaranteed. Potential buyers are advised to conduct their own due diligence and verification.
Sold for $979,000
$979,000
726 Bryn Mawr Ave, Penn Valley, PA 19072
4beds
4,189sqft
Single Family Residence
Built in 1970
0.57 Acres Lot
$1,402,900 Zestimate®
$234/sqft
$7,780 Estimated rent
Home value
$1,402,900
$1.28M - $1.57M
$7,780/mo
Zestimate® history
Owner options
List your home for rent
$7,780/mo
Rent Zestimate®
Find your next renter with Zillow Rental Manager. Plus, with online applications, you can quickly screen prospective tenants – for free.
$7,780/mo
Rent Zestimate®
Refinance and save
$6,341/mo
Est. payment
Refinancing to a lower rate could help reduce your monthly payments and save thousands over the life of the loan.
$6,341/mo
Est. payment
Explore your selling options
Work with a Zillow partner agent
Leverage their expertise and Zillow's premium Showcase listings to get your home seen by more buyers.
Get startedList with your own agent
Get your home in front of millions of buyers by listing it on Zillow.
Learn how to do itSell it yourself
Take full control of how buyers see your home on Zillow by listing For Sale by Owner (FSBO).
List your homeWhat's special
Modern kitchenMeticulously maintainedSleek countertopsCircular driveRecessed lightingSeparate exitCircular driveway
Zillow last checked:
Listing updated:
Listed by:
Leslie Kandemir 610-909-4319,
Compass RE,
Co-Listing Agent: Jack Aezen 610-662-1066,
Compass RE
Bought with:
Kevin Weingarten, RS319429
Long & Foster Real Estate, Inc.
Source: Bright MLS,MLS#: PAMC2078630
Facts & features
Interior
Bedrooms & bathrooms
- Bedrooms: 4
- Bathrooms: 5
- Full bathrooms: 5
- Main level bathrooms: 3
- Main level bedrooms: 3
Basement
- Area: 792
Heating
- Central, Electric
Cooling
- Central Air, Electric
Appliances
- Included: Electric Water Heater
- Laundry: Lower Level
Features
- Basement: Finished,Garage Access,Heated,Full
- Number of fireplaces: 1
Interior area
- Total structure area: 4,189
- Total interior livable area: 4,189 sqft
- Finished area above ground: 3,397
- Finished area below ground: 792
Property
Parking
- Total spaces: 2
- Parking features: Basement, Attached
- Attached garage spaces: 2
Accessibility
- Accessibility features: 2+ Access Exits
Features
- Levels: Two
- Stories: 2
- Pool features: None
Lot
- Size: 0.57 Acres
- Dimensions: 110.00 x 0.00
Details
- Additional structures: Above Grade, Below Grade
- Parcel number: 400008876003
- Zoning: RES R1
- Special conditions: Standard
Construction
Type & style
- Home type: SingleFamily
- Architectural style: Cape Cod
- Property subtype: Single Family Residence
Materials
- Masonry
- Foundation: Other
Condition
- New construction: No
- Year built: 1970
Utilities & green energy
- Sewer: Public Sewer
- Water: Public
Community & HOA
Community
- Subdivision: Penn Valley
HOA
- Has HOA: No
Location
- Region: Penn Valley
- Municipality: LOWER MERION TWP
Financial & listing details
- Price per square foot: $234/sqft
- Tax assessed value: $390,640
- Annual tax amount: $15,633
- Date on market: 7/28/2023
- Listing agreement: Exclusive Right To Sell
- Inclusions: See Agent
- Exclusions: See Agent
- Ownership: Fee Simple
Price history
| Date | Event | Price |
|---|---|---|
| 10/13/2023 | Sold | $979,000-1.6%$234/sqft |
Source:  Bright MLS #PAMC2078630 Report a problem Bright MLS #PAMC2078630 Report a problem | ||
| 8/30/2023 | Contingent | $995,000$238/sqft |
Source: Bright MLS #PAMC2078630 Report a problem | ||
| 8/23/2023 | Price change | $995,000-0.5%$238/sqft |
Source: Bright MLS #PAMC2078630 Report a problem | ||
| 7/28/2023 | Listed for sale | $999,999+5.3%$239/sqft |
Source: Bright MLS #PAMC2078630 Report a problem | ||
| 5/9/2023 | Sold | $950,000+6.7%$227/sqft |
Source: Public Record Report a problem | ||
| 5/18/2019 | Listing removed | $890,000$212/sqft |
Source: BHHS Fox & Roach Haverford Sales Office #PAMC500330 Report a problem | ||
| 3/26/2019 | Price change | $890,000-3.8%$212/sqft |
Source: BHHS Fox & Roach Haverford Sales Office #PAMC500330 Report a problem | ||
| 2/7/2019 | Listed for sale | $925,000-1.6%$221/sqft |
Source: BHHS Fox & Roach Haverford Sales Office #PAMC500330 Report a problem | ||
| 12/3/2018 | Listing removed | $940,000$224/sqft |
Source: Duffy Real Estate Narberth #1001838166 Report a problem | ||
| 10/20/2018 | Price change | $940,000-5.1%$224/sqft |
Source: Duffy Real Estate Narberth #1001838166 Report a problem | ||
| 7/24/2018 | Price change | $990,000-2.5%$236/sqft |
Source: Duffy Real Estate Narberth #1001838166 Report a problem | ||
| 6/12/2018 | Listed for sale | $1,015,000+56.2%$242/sqft |
Source: Duffy Real Estate Narberth #1001838166 Report a problem | ||
| 1/25/2011 | Sold | $650,000-7%$155/sqft |
Source: Public Record Report a problem | ||
| 9/18/2010 | Price change | $699,000-4.1%$167/sqft |
Source: Prudential Fox and Roach #5589917 Report a problem | ||
| 7/25/2010 | Price change | $729,000-2.7%$174/sqft |
Source: Prudential Fox and Roach #5589917 Report a problem | ||
| 6/6/2010 | Price change | $749,000-6.3%$179/sqft |
Source: Prudential Fox and Roach #5589917 Report a problem | ||
| 5/13/2010 | Price change | $799,000-3.6%$191/sqft |
Source: Prudential Fox and Roach #5589917 Report a problem | ||
| 2/21/2010 | Price change | $829,000-2.4%$198/sqft |
Source: Rosemont #5589917 Report a problem | ||
| 11/27/2009 | Price change | $849,000-3%$203/sqft |
Source: Rosemont #5589917 Report a problem | ||
| 10/3/2009 | Price change | $875,000-4.4%$209/sqft |
Source: Rosemont #5589917 Report a problem | ||
| 9/12/2009 | Listed for sale | $915,000+6.1%$218/sqft |
Source: Rosemont #5589917 Report a problem | ||
| 1/28/2004 | Sold | $862,500+27.2%$206/sqft |
Source: Public Record Report a problem | ||
| 3/6/2002 | Sold | $678,000$162/sqft |
Source: Public Record Report a problem | ||
Public tax history
| Year | Property taxes | Tax assessment |
|---|---|---|
| 2025 | $16,907 +5% | $390,640 |
| 2024 | $16,099 | $390,640 |
| 2023 | $16,099 +4.9% | $390,640 |
| 2022 | $15,344 +2.3% | $390,640 |
| 2021 | $14,995 +2.5% | $390,640 |
| 2020 | $14,628 +1.8% | $390,640 |
| 2019 | $14,370 +1.9% | $390,640 |
| 2018 | $14,107 +3% | $390,640 |
| 2017 | $13,690 +3.4% | $390,640 |
| 2016 | $13,235 +3.7% | $390,640 |
| 2015 | $12,764 +3% | $390,640 |
| 2014 | $12,392 +2.9% | $390,640 |
| 2013 | $12,042 +1.5% | $390,640 |
| 2012 | $11,863 +5.6% | $390,640 |
| 2011 | $11,237 +3.6% | $390,640 |
| 2010 | $10,851 +5.3% | $390,640 |
| 2009 | $10,306 +5% | $390,640 |
| 2008 | $9,811 +7.3% | -- |
| 2007 | $9,140 +7.6% | -- |
| 2006 | $8,497 +3.9% | -- |
| 2005 | $8,181 +6.2% | -- |
| 2004 | $7,706 +5.9% | -- |
| 2003 | $7,280 +9.4% | -- |
| 2002 | $6,655 +9.4% | -- |
| 2000 | $6,083 +4.6% | -- |
| 1999 | $5,816 | -- |
Find assessor info on the county website
Neighborhood: 19072
Nearby homes
- $8,970-- bd-- ba-- sqft730 Bryn Mawr Ave, Penn Valley, PA 19072Off Market
- $1,547,9005 bd3 ba4.1k sqft730 Bryn Mawr Ave, Penn Valley, PA 19072Off Market
- $2,010,2005 bd5 ba4.7k sqft720 Bryn Mawr Ave, Penn Valley, PA 19072Off Market

- $1,309,0004 bd4 ba3.6k sqft501 Broad Acres Rd, Penn Valley, PA 19072Off Market
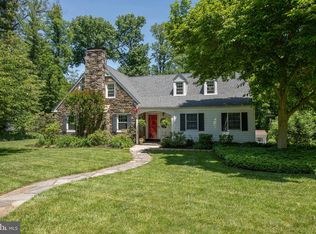
- $2,719,8006 bd6 ba7.5k sqft415 Old Gulph Rd, Penn Valley, PA 19072Off Market
- $1,630,9006 bd5 ba4k sqft721 Bryn Mawr Ave, Penn Valley, PA 19072Off Market
- $1,822,9005 bd5 ba4.4k sqft714 Bryn Mawr Ave, Narberth, PA 19072Off Market
- $1,598,7003 bd4 ba4.1k sqft812 Larkspur Ln, Narberth, PA 19072Off Market
Nearby schools
GreatSchools rating
- 10/10Penn Valley SchoolGrades: K-4Distance: 0.3 mi
- 9/10Welsh Valley Middle SchoolGrades: 5-8Distance: 0.8 mi
- 10/10Harriton Senior High SchoolGrades: 9-12Distance: 3.4 mi
Schools provided by the listing agent
- Elementary: Penn Valley
- Middle: Welsh Valley
- High: Harriton
- District: Lower Merion
Source: Bright MLS. This data may not be complete. We recommend contacting the local school district to confirm school assignments for this home.
Get a cash offer in 3 minutes
Find out how much your home could sell for in as little as 3 minutes with a no-obligation cash offer.
Estimated market value
$1,402,900
Get a cash offer in 3 minutes
Find out how much your home could sell for in as little as 3 minutes with a no-obligation cash offer.
Estimated market value
$1,402,900
- Pennsylvania
- Montgomery County
- Narberth
- 19072
- 726 Bryn Mawr Ave
Nearby cities
Nearby zip codes
Other Narberth Topics
