726 Callisto Drive was built in 2016 in the well maintained Tulip Creek Estates. With an open space plan layout, the entry opens into a grand hallway directly accessing the two front bedrooms, a full bath, and two closets. As you walk to the living room, dining and kitchen, you'll notice the modern lighting and large windows with draperies and blinds to regulate sunlight. Laminate planking provides a low maintenance surface for years to come. The Kitchen cabinets are Rustic Alder, SS appliances and neutral painting throughout. The living room does include a Samsung TV. The dining room opens to the landscaped back fenced yard with an irrigation system and window well covers. 9' ceilings with arches on main floor. All windows, screens and carpets have been professionally cleaned. The 2 car garage has a convenient metal ramp for easy access into the home thru a benched seating area and powder room. Tulip Creek has a solid HOA management team with several owners on the board and Trademark Property Management working together to keep the monthly dues low and the service high. It is an outstanding community with the pool, community room available to rent for residents, trails and open spaces. There are many parks and trails nearby, fantastic shopping at the Promenade in Centerra, Scheels in Johnstown, medical complexes Banner Health, Orthopaedic and Spine Center of the Rockies, and UC Medical Center of the Rockies. Mariana Butte GC, The Olde Course, and Cattail Creek offer golfers the challenges and majesty of our town and surrounding area. The city leaders have built a solid infrastructure in providing water, sanitation, electrical, communications and transportation facilities for the citizens. Fine dining and fast food restaurants are nearby with several sculpture and art parks in Loveland. Chapungu, Benson Sculpture park and art is displayed throughout Loveland. It is known as "Americas Sweetheart City"!
Sold for $530,000
$530,000
726 Callisto Dr, Loveland, CO 80537
3beds
3,112sqft
Single Family Residence
Built in 2015
6,041 Square Feet Lot
$527,200 Zestimate®
$170/sqft
$2,729 Estimated rent
Home value
$527,200
$501,000 - $554,000
$2,729/mo
Zestimate® history
Owner options
List your home for rent
$2,729/mo
Rent Zestimate®
Find your next renter with Zillow Rental Manager. Plus, with online applications, you can quickly screen prospective tenants – for free.
$2,729/mo
Rent Zestimate®
Refinance and save
$3,135/mo
Est. payment
Refinancing to a lower rate could help reduce your monthly payments and save thousands over the life of the loan.
$3,135/mo
Est. payment
Explore your selling options
Work with a Zillow partner agent
Leverage their expertise and Zillow's premium Showcase listings to get your home seen by more buyers.
Get startedList with your own agent
Get your home in front of millions of buyers by listing it on Zillow.
Learn how to do itSell it yourself
Take full control of how buyers see your home on Zillow by listing For Sale by Owner (FSBO).
List your homeWhat's special
Modern lightingLandscaped back fenced yardIrrigation systemGrand hallwayBenched seating areaOpen space plan layoutPowder room
Zillow last checked:
Listing updated:
Listed by:
Dan Davis 970-825-3085,
Dan Davis & Associates Realty
Bought with:
Bonnie VerHow, 100091624
Coldwell Banker Realty-NOCO
Source: IRES as distributed by MLS GRID,MLS#: 1050003
Facts & features
Interior
Bedrooms & bathrooms
- Bedrooms: 3
- Bathrooms: 3
- Full bathrooms: 1
- 3/4 bathrooms: 1
- 1/2 bathrooms: 1
- Main level bathrooms: 3
Primary bedroom
- Description: Carpet
- Features: 3/4 Primary Bath
- Level: Main
- Area: 195 Square Feet
- Dimensions: 13 x 15
Bedroom 2
- Description: Carpet
- Level: Main
- Area: 120 Square Feet
- Dimensions: 10 x 12
Bedroom 3
- Description: Carpet
- Level: Main
- Area: 120 Square Feet
- Dimensions: 10 x 12
Dining room
- Description: Laminate
- Level: Main
- Area: 120 Square Feet
- Dimensions: 10 x 12
Kitchen
- Description: Laminate
- Level: Main
- Area: 120 Square Feet
- Dimensions: 12 x 10
Laundry
- Level: Main
- Area: 48 Square Feet
- Dimensions: 8 x 6
Living room
- Description: Laminate
- Level: Main
- Area: 195 Square Feet
- Dimensions: 13 x 15
Heating
- Forced Air, Hot Water
Cooling
- Central Air, Ceiling Fan(s)
Appliances
- Included: Gas Range, Self Cleaning Oven, Dishwasher, Refrigerator, Washer, Dryer, Microwave, Disposal
- Laundry: Washer/Dryer Hookup
Features
- Open Floorplan, Pantry, Walk-In Closet(s), High Ceilings
- Doors: 6-Panel Doors
- Windows: Window Coverings, Bay or Bow Window
- Basement: Unfinished,Sump Pump
Interior area
- Total structure area: 1,670
- Total interior livable area: 3,112 sqft
- Finished area above ground: 1,670
Property
Parking
- Total spaces: 2
- Parking features: Garage Door Opener, Attached
- Attached garage spaces: 2
- Details: Attached
Accessibility
- Accessibility features: Accessible Approach with Ramp, Level Lot, Accessible Hallway(s), Accessible Doors, Main Floor Bath, Accessible Bedroom, Stall Shower, Main Level Laundry
Features
- Levels: One
- Stories: 1
- Patio & porch: Patio
- Exterior features: Sprinkler System
- Fencing: Wood
- Has view: Yes
- View description: Mountain(s)
Lot
- Size: 6,041 Square Feet
- Features: Deciduous Trees, Abuts Private Open Space, Paved, Curbs, Gutters, Sidewalks, Street Light, Fire Hydrant within 500 Feet, Mineral Rights Excluded
Details
- Parcel number: R1655191
- Zoning: R 1
- Special conditions: Private Owner
- Other equipment: Satellite Dish
Construction
Type & style
- Home type: SingleFamily
- Architectural style: Patio Home
- Property subtype: Single Family Residence
Materials
- Frame, Stone, Composition
- Roof: Composition
Condition
- New construction: No
- Year built: 2015
Details
- Builder model: Crested Butte
- Builder name: Loveland Midtown Builders
Utilities & green energy
- Electric: Loveland Power
- Gas: Excel
- Sewer: Public Sewer
- Water: City
- Utilities for property: Natural Gas Available, Electricity Available, Cable Available, Satellite Avail, High Speed Avail, Underground Utilities
Green energy
- Energy efficient items: Windows, Doors, Thermostat, Energy Rated
Community & HOA
Community
- Features: Clubhouse, Pool
- Security: Fire Sprinkler System, Fire Alarm
- Subdivision: Millennium Sw 16th Sub
HOA
- Has HOA: Yes
- Services included: Common Amenities, Management
- HOA fee: $30 monthly
- HOA name: Tulip Creek Estates
- HOA phone: 970-744-4962
- Second HOA fee: $105 monthly
- Second HOA name: Tulip Creek Sub Association
- Second HOA phone: 970-744-4962
Location
- Region: Loveland
Financial & listing details
- Price per square foot: $170/sqft
- Tax assessed value: $555,300
- Annual tax amount: $3,882
- Date on market: 1/21/2026
- Listing terms: Cash,Conventional
- Electric utility on property: Yes
- Road surface type: Asphalt
Price history
| Date | Event | Price |
|---|---|---|
| 5/29/2026 | Sold | $530,000-2.3%$170/sqft |
Source:  IRES as distributed by MLS GRID #1050003 Report a problem IRES as distributed by MLS GRID #1050003 Report a problem | ||
| 5/2/2026 | Pending sale | $542,500$174/sqft |
Source:  REcolorado as distributed by MLS GRID #IR1050003 Report a problem REcolorado as distributed by MLS GRID #IR1050003 Report a problem | ||
| 5/1/2026 | Price change | $542,500-1.8%$174/sqft |
Source: IRES as distributed by MLS GRID #1050003 Report a problem | ||
| 4/1/2026 | Price change | $552,500-1.8%$178/sqft |
Source: IRES as distributed by MLS GRID #1050003 Report a problem | ||
| 3/6/2026 | Price change | $562,500-1.7%$181/sqft |
Source: IRES as distributed by MLS GRID #1050003 Report a problem | ||
| 1/21/2026 | Listed for sale | $572,500+39.6%$184/sqft |
Source: IRES as distributed by MLS GRID #1050003 Report a problem | ||
| 10/1/2018 | Sold | $410,000-1.2%$132/sqft |
Source: IRES as distributed by MLS GRID #856927 Report a problem | ||
| 8/3/2018 | Price change | $415,000-1.7%$133/sqft |
Source: LC Real Estate Group, LLC #856927 Report a problem | ||
| 7/20/2018 | Listed for sale | $422,000+442.4%$136/sqft |
Source: LC Real Estate Group, LLC #856927 Report a problem | ||
| 4/13/2017 | Sold | $77,800-79.4%$25/sqft |
Source: Public Record Report a problem | ||
| 10/8/2016 | Price change | $377,800+4.9%$121/sqft |
Source: LC Real Estate Group, LLC #799520 Report a problem | ||
| 1/2/2016 | Listed for sale | $360,100$116/sqft |
Source: Loveland Commercial LLC #781097 Report a problem | ||
Public tax history
| Year | Property taxes | Tax assessment |
|---|---|---|
| 2025 | $4,232 +9% | $34,706 -5.8% |
| 2024 | $3,882 +21% | $36,837 -1% |
| 2023 | $3,209 -13% | $37,194 +34.7% |
| 2022 | $3,689 -1.7% | $27,620 -2.8% |
| 2021 | $3,752 +1.1% | $28,415 -1.1% |
| 2020 | $3,713 +4.6% | $28,729 -0.7% |
| 2019 | $3,550 | $28,930 +8.3% |
| 2018 | $3,550 | $26,705 |
| 2017 | $3,550 +9.5% | $26,705 +114.4% |
| 2016 | $3,242 +375.5% | $12,458 +117% |
| 2015 | $682 +981.9% | $5,740 +1003.8% |
| 2014 | $63 | $520 |
Find assessor info on the county website
Neighborhood: 80537
Nearby homes
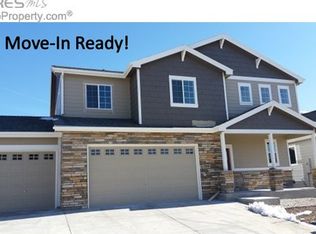
- $601,7004 bd4 ba3.4k sqft744 Callisto Dr, Loveland, CO 80537Off Market
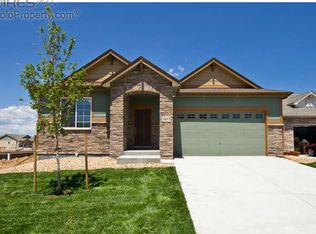
- $510,9003 bd3 ba3.1k sqft3413 Janus Dr, Loveland, CO 80537Off Market
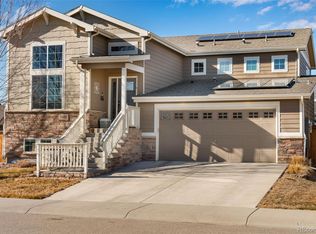
- $569,0004 bd3 ba2.2k sqft3405 Janus Dr, Loveland, CO 80537Sold
- $610,0003 bd4 ba3.7k sqft3421 Janus Dr, Loveland, CO 80537Sold

- $530,7003 bd2 ba2.8k sqft762 Callisto Dr, Loveland, CO 80537Off Market
- $556,8002 bd3 ba1.8k sqft3434 Oberon Dr, Loveland, CO 80537Off Market
- $597,7004 bd3 ba3.4k sqft3424 Oberon Dr, Loveland, CO 80537Off Market
- $520,8004 bd3 ba2.6k sqft3393 Janus Dr, Loveland, CO 80537Off Market
Nearby schools
GreatSchools rating
- 5/10Winona Elementary SchoolGrades: PK-5Distance: 1.5 mi
- 4/10Bill Reed Middle SchoolGrades: 6-8Distance: 2.7 mi
- 7/10Mountain View High SchoolGrades: 9-12Distance: 0.4 mi
Schools provided by the listing agent
- Elementary: Winona
- Middle: Ball (Conrad)
- High: Mountain View
Source: IRES as distributed by MLS GRID. This data may not be complete. We recommend contacting the local school district to confirm school assignments for this home.
Get a cash offer in 3 minutes
Find out how much your home could sell for in as little as 3 minutes with a no-obligation cash offer.
Estimated market value
$527,200
Get a cash offer in 3 minutes
Find out how much your home could sell for in as little as 3 minutes with a no-obligation cash offer.
Estimated market value
$527,200
- Colorado
- Larimer County
- Loveland
- 80537
- 726 Callisto Dr
Nearby cities
Nearby zip codes
Other Loveland Topics
