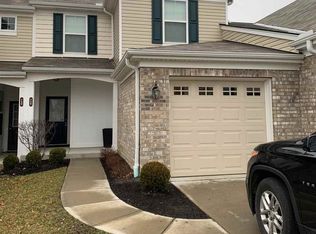
USDA/Va/FHA eligible making homeownership more accessible than ever. Step into comfort & style in this spacious 3-bedroom, 3 ba townhome with its own oversized 1-car garage & private entry & driveway. From the moment you walk in, you'll love the bright, open floor plan—perfect for hosting friends, enjoying family time or simply relaxing at home. The kitchen is the heart of the home, featuring a generous island, pantry & counter bar. Just off the living room, a walkout patio invites you to sip morning coffee in the fresh air or host summer evenings under the stars. Upstairs, your luxury primary suite offers a peaceful retreat with a sitting area, oversized walk-in closet, and a private bath complete with a double-bowl vanity. Two additional bedrooms and a convenient second-floor laundry keep life organized and easy. Enjoy resort-style living with a sparkling community pool, clubhouse, and fitness center. Located in the highly sought-after Ryle High, Gray Middle & Stepplechase Ele, this home also offers low taxes & easy access to the interstate, shopping, dining & more. Property is in the union area with a Walton mailing address.
Sold for $255,500
Zillow last checked:
Listing updated:
Bought with:
Nikki Culbertson, 229728
Culbertson Real Estate Group
Source: NKMLS,MLS#: 635137
Price history
| Date | Event | Price |
|---|---|---|
| 1/13/2026 | Listing removed | $2,300$1/sqft |
Source: Zillow Rentals Report a problem | ||
| 12/4/2025 | Listed for rent | $2,300+53.3%$1/sqft |
Source: Zillow Rentals Report a problem | ||
| 11/14/2025 | Sold | $255,500-5.3%$144/sqft |
Source:  NKMLS #635137 Report a problem NKMLS #635137 Report a problem | ||
| 10/22/2025 | Pending sale | $269,900$152/sqft |
Source: NKMLS #635137 Report a problem | ||
| 9/10/2025 | Price change | $269,900-1.9%$152/sqft |
Source: NKMLS #635137 Report a problem | ||
| 8/8/2025 | Price change | $275,000+39%$155/sqft |
Source: NKMLS #635137 Report a problem | ||
| 3/16/2021 | Pending sale | $197,900$111/sqft |
Source: NKMLS #545935 Report a problem | ||
| 3/16/2021 | Listing removed | -- |
Source: NKMLS #545935 Report a problem | ||
| 3/7/2021 | Listed for sale | $197,900$111/sqft |
Source: NKMLS #545935 Report a problem | ||
| 3/3/2021 | Listing removed | -- |
Source: Owner Report a problem | ||
| 2/14/2021 | Pending sale | $197,900$111/sqft |
Source: NKMLS #545935 Report a problem | ||
| 2/12/2021 | Listed for sale | $197,900+14.1%$111/sqft |
Source: NKMLS #545935 Report a problem | ||
| 5/8/2020 | Listing removed | $1,500$1/sqft |
Source: Owner Report a problem | ||
| 4/29/2020 | Listed for rent | $1,500$1/sqft |
Source: Owner Report a problem | ||
| 6/28/2018 | Listing removed | $173,500$98/sqft |
Source: Keller Williams Realty Services #512924 Report a problem | ||
| 4/24/2018 | Price change | $173,500-0.2%$98/sqft |
Source: Keller Williams Realty Services #512924 Report a problem | ||
| 2/24/2018 | Listed for sale | $173,900$98/sqft |
Source: Northern Kentucky #512924 Report a problem | ||
Nearby homes
- $255,5003 bd3 ba1.8k sqft726 Cantering Hills Way #18, Walton, KY 41094Sold
- $340,000-- bd-- ba-- sqft730 Cantering Hills Way, Walton, KY 41094Off Market
- $260,9002 bd2 ba1.7k sqft730 Cantering Hills Way #18-D, Walton, KY 41094Off Market
- $269,4002 bd2 ba1.3k sqft722 Cantering Hills Way #18-F, Walton, KY 41094Off Market
Get a cash offer in 3 minutes
Find out how much your home could sell for in as little as 3 minutes with a no-obligation cash offer.
Estimated market value
$256,800
