Skip main navigation
Off market
  • $427,200

    726 Carriage Lake Dr, Lexington, SC 29072

    3beds
    2,400sqft
    SingleFamily
    Built in 1991
    0.4 Acres Lot
    $427,200 Zestimate®
    $178/sqft
    $2,387 Estimated rent

    Home value

    $427,200

    $406,000 - $453,000

    $2,387/mo

    Zestimate® history
    Loading
    Loading...

    Owner options

    List your home for rent

    $2,387/mo

    Rent Zestimate®

    Find your next renter with Zillow Rental Manager. Plus, with online applications, you can quickly screen prospective tenants – for free.

    Learn more

    $2,387/mo

    Rent Zestimate®

    Refinance and save

    $2,484/mo

    Est. payment

    Refinancing to a lower rate could help reduce your monthly payments and save thousands over the life of the loan.

    See today's rates

    $2,484/mo

    Est. payment

    Explore your selling options

    Work with a Zillow partner agent

    Leverage their expertise and Zillow's premium Showcase listings to get your home seen by more buyers.

    Get started

    List with your own agent

    Get your home in front of millions of buyers by listing it on Zillow.

    Learn how to do it

    Sell it yourself

    Take full control of how buyers see your home on Zillow by listing For Sale by Owner (FSBO).

    List your home

    What's special

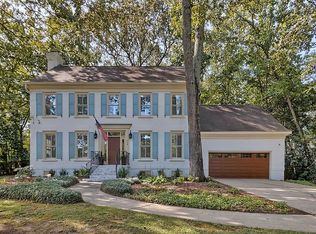
    Incredible Opportunity to buy in One of Lexingtons Most Desired Neighborhoods With All Custom Homes. Just down the road from Lake Murray Dam and nearby Downtown Lexington, Main Street. This Southern Living Home is on a Huge Lot in an Established Community with Mature Trees and Zoned for River Bluff High and Midway Elementary. The Inviting Solarium provides a Tranquil Space to View your Backyard Oasis. This Private Landscaped Space is Perfect for Relaxing and Entertaining. The Sound of Falling Water, the Shady Brick Patio and Flowering Plants Offer an Outdoor Extension of your Home. The Welcoming Front Porch Leads to Hardwood Floors, High Ceilings, Exposed Staircase. Updated Granite Open Kitchen and Great Dining Space. Spacious Great Room with Wetbar and Gas Brick Fireplace. Vaulted Master Suite with Soaking Tub and Separate Shower. Warranty Included!

    This property is off market, which means it's not currently listed for sale or rent on Zillow. This may be different from what's available on other websites or public sources.

    Facts & features

    Interior

    Bedrooms & bathrooms
    • Bedrooms: 3
    • Bathrooms: 3
    • Full bathrooms: 2
    • 1/2 bathrooms: 1
    Heating
    • Heat pump
    Cooling
    • Central
    Appliances
    • Included: Dishwasher, Microwave
    • Laundry: Heated Space
    Features
    • Has fireplace: Yes
    Interior area
    • Total interior livable area: 2,400 sqft

    Property

    Parking
    • Parking features: Garage - Attached
    Features
    • Exterior features: Brick
    • Fencing: Privacy Fence, Rear Only Wood
    Lot
    • Size: 0.40 Acres
    Details
    • Parcel number: 00434902005

    Construction

    Type & style
    • Home type: SingleFamily
    Condition
    • Year built: 1991

    Utilities & green energy

    • Sewer: Public

    Community & neighborhood

    Location
    • Region: Lexington

    HOA & financial

    HOA
    • Has HOA: Yes
    • HOA fee: $14 monthly

    Other

    Other facts
    • Class: RESIDENTIAL
    • Status Category: Active
    • Assoc Fee Includes: Common Area Maintenance, Green Areas
    • Equipment: Disposal
    • Exterior: Sprinkler, Landscape Lighting
    • Fencing: Privacy Fence, Rear Only Wood
    • Heating: Central
    • Interior: Attic Storage, Smoke Detector, Garage Opener
    • Kitchen: Counter Tops-Granite, Floors-Hardwood
    • Master Bedroom: Double Vanity, Separate Shower, Closet-Walk in, Bath-Private, Tub-Garden, Ceilings-Vaulted, Ceiling Fan, Separate Water Closet
    • Miscellaneous: Warranty (Home 12-month)
    • Road Type: Paved
    • Sewer: Public
    • Style: Traditional
    • Water: Public
    • Levels: Master Bedroom: Second
    • Levels: Bedroom 2: Second
    • Levels: Bedroom 3: Second
    • Great Room: French Doors, Floors-Hardwood, Ceiling Fan
    • Garage Level: Main
    • State: SC
    • 2nd Bedroom: Bath-Shared, Closet-His & Her, Ceiling Fan
    • Laundry: Heated Space
    • Other Rooms: Sun Room
    • 3rd Bedroom: Bath-Shared, Ceiling Fan
    • Formal Dining Room: Bay Window, Ceilings-High (over 9 Ft)
    • Exterior Finish: Brick-All Sides-AbvFound
    • Fireplace: Gas Log-Natural
    • New/Resale: Resale
    • Floors: Carpet, Hardwood, Tile
    • Foundation: Crawl Space
    • Power On: Yes
    • Range: Built-in, Counter Cooktop, Grill
    • House Faces: East
    • Sale/Rent: For Sale
    • Property Disclosure?: Yes

    Price history

    DateEventPrice
    6/25/2021Sold$318,000-0.6%$133/sqft
    Source: Public Record Report a problem
    4/15/2021Listed for sale$320,000+16.6%$133/sqft
    Source: Consolidated MLS #515071 Report a problem
    10/18/2018Listing removed$274,500$114/sqft
    Source: Real Estate Partners LLC #453691 Report a problem
    9/23/2018Price change$274,500-0.1%$114/sqft
    Source: Real Estate Partners LLC #453691 Report a problem
    8/2/2018Listed for sale$274,900$115/sqft
    Source: Real Estate Partners LLC #453691 Report a problem

    Public tax history

    YearProperty taxesTax assessment
    2024$1,899 +4.4%$12,720
    2023$1,819 -80%$12,720 -33.3%
    2022$9,099 $19,080
    2021-- $19,080 +119.9%
    2019-- $8,676
    2018$931 +1.7%$8,676
    2017$915 +4%$8,676 +0%
    2016$880 -30.9%$8,675
    2015$1,273 $8,675 -0.6%
    2014$1,273 +4%$8,731 +0%
    2013$1,225 $8,730
    2012-- $8,730
    2011-- $8,730
    2010-- $8,730 +15%
    2009-- $7,590
    2008-- $7,590
    2007-- $7,590
    2006-- $7,590
    2005-- $7,590 +8.7%
    2004-- $6,980
    2003-- $6,980
    2001-- $6,980 +17.7%
    2000-- $5,930

    Find assessor info on the county website

    Neighborhood: 29072

    Nearby schools

    GreatSchools rating
    Schools provided by the listing agent
    • Elementary: Midway
    • Middle: Lexington
    • High: River Bluff
    • District: Lexington One

    Source: The MLS. This data may not be complete. We recommend contacting the local school district to confirm school assignments for this home.

    Get a cash offer in 3 minutes
    Find out how much your home could sell for in as little as 3 minutes with a no-obligation cash offer.
    Estimated market value
    $427,200
    Get a cash offer in 3 minutes
    Find out how much your home could sell for in as little as 3 minutes with a no-obligation cash offer.
    Estimated market value
    $427,200