Nestled in the prestigious Cliveden Reach community, this immaculately maintained custom colonial home offers a serene retreat on 1.37 ACRES of lush landscape backing to tranquil woods. With 5 bedrooms and 3.5 baths, this residence provides ample space for comfortable living and entertaining. Feel the enchantment of the great outdoors with a private backyard oasis, complete with a covered porch, uncovered areas for basking in the sun, and a beautiful pool set amidst meticulously landscaped surroundings. Enjoy the tranquility and privacy that this outdoor space offers, making every day feel like a getaway. Step inside to discover a thoughtfully designed interior, with natural light streaming throughout, fresh paint, remote control shades on the first level and gleaming hardwood floors. The family room in this home boasts a cozy window seat that overlooks the wooded backyard as well as gas fireplace. Perfect combination for entertainment and relaxation. The kitchen is a chef's dream with granite countertops, stainless steel appliances, new stove/range (2020), new refrigerator (2021), new dishwasher (2023) and a sliding door leading to the deck, making outdoor dining a breeze. A separate dining area adds to the appeal of this ideal home for holiday gatherings and special occasions. The upper level of this home has three bedrooms and the primary suite all with new carpet (2024). The primary bedroom features a walk in closet and updated primary bath with a new shower door (2024). The second bedroom is oversized with fresh paint, a cozy window seat as well as two walk in closets. Descend to the basement, which features an additional bedroom and full bath, providing extra space for guests or versatile use. The walkout basement invites you to seamlessly transition between indoor and outdoor living, enhancing the overall functionality of the home. Plenty of storage in the lower level with an oversized unfinished room. With a three-car garage, first-floor laundry, new water heater (2024) and a meticulous history of ownership by one proud owner, this home truly embodies pride of ownership in every detail. Don't miss out on the opportunity to make this impeccable Cliveden Reach residence your own and experience the epitome of luxurious living in a peaceful and sought-after community. Property line goes past the fence line. This property is public water and sewage and trash service.
Sold for $735,000
$735,000
726 Charingworth Rd, Westminster, MD 21158
5beds
3,200sqft
Single Family Residence
Built in 1997
1.37 Acres Lot
$756,800 Zestimate®
$230/sqft
$4,471 Estimated rent
Home value
$756,800
$719,000 - $795,000
$4,471/mo
Zestimate® history
Owner options
List your home for rent
$4,471/mo
Rent Zestimate®
Find your next renter with Zillow Rental Manager. Plus, with online applications, you can quickly screen prospective tenants – for free.
$4,471/mo
Rent Zestimate®
Refinance and save
$4,508/mo
Est. payment
Refinancing to a lower rate could help reduce your monthly payments and save thousands over the life of the loan.
$4,508/mo
Est. payment
Explore your selling options
Work with a Zillow partner agent
Leverage their expertise and Zillow's premium Showcase listings to get your home seen by more buyers.
Get startedList with your own agent
Get your home in front of millions of buyers by listing it on Zillow.
Learn how to do itSell it yourself
Take full control of how buyers see your home on Zillow by listing For Sale by Owner (FSBO).
List your homeWhat's special
Zillow last checked:
Listing updated:
Listed by:
Cheryl Byrd 410-991-7148,
Blackwell Real Estate, LLC
Bought with:
Jeffrey Morsberger, 3282646
Corner House Realty
Source: Bright MLS,MLS#: MDCR2021796
Facts & features
Interior
Bedrooms & bathrooms
- Bedrooms: 5
- Bathrooms: 4
- Full bathrooms: 3
- 1/2 bathrooms: 1
- Main level bathrooms: 1
Rooms
- Room types: Living Room, Primary Bedroom, Bedroom 2, Bedroom 3, Bedroom 4, Kitchen, Family Room, Bedroom 1, Laundry, Bathroom 1, Bathroom 2, Primary Bathroom
Basement
- Area: 1131
Heating
- Central, Natural Gas
Cooling
- Central Air, Electric
Appliances
- Included: Dishwasher, Disposal, Dryer, Microwave, Stainless Steel Appliance(s), Electric Water Heater
- Laundry: Main Level, Laundry Room
Features
- Chair Railings, Combination Kitchen/Dining, Crown Molding, Dining Area, Family Room Off Kitchen, Floor Plan - Traditional, Formal/Separate Dining Room, Kitchen Island, Pantry, Primary Bath(s), Upgraded Countertops, Walk-In Closet(s), Dry Wall
- Flooring: Carpet, Hardwood, Wood
- Doors: Sliding Glass, Storm Door(s)
- Basement: Exterior Entry,Partially Finished,Walk-Out Access
- Number of fireplaces: 1
- Fireplace features: Glass Doors, Gas/Propane
Interior area
- Total structure area: 3,455
- Total interior livable area: 3,200 sqft
- Finished area above ground: 2,324
- Finished area below ground: 876
Property
Parking
- Total spaces: 7
- Parking features: Storage, Garage Faces Front, Garage Door Opener, Inside Entrance, Oversized, Asphalt, Attached, Driveway
- Attached garage spaces: 3
- Uncovered spaces: 4
- Details: Garage Sqft: 636
Accessibility
- Accessibility features: None
Features
- Levels: Two
- Stories: 2
- Patio & porch: Patio, Porch, Deck
- Exterior features: Extensive Hardscape, Play Area, Sidewalks, Street Lights
- Has private pool: Yes
- Pool features: Fenced, In Ground, Private
- Fencing: Partial
- Has view: Yes
- View description: Trees/Woods
Lot
- Size: 1.37 Acres
- Features: Backs to Trees, Landscaped, Secluded
Details
- Additional structures: Above Grade, Below Grade
- Parcel number: 0707122519
- Zoning: R-200
- Special conditions: Standard
Construction
Type & style
- Home type: SingleFamily
- Architectural style: Colonial
- Property subtype: Single Family Residence
Materials
- Brick, Vinyl Siding, Brick Front
- Foundation: Block
- Roof: Shingle
Condition
- Excellent
- New construction: No
- Year built: 1997
- Major remodel year: 2010
Utilities & green energy
- Sewer: Public Sewer
- Water: Public
- Utilities for property: Cable
Community & HOA
Community
- Subdivision: Cliveden Reach
HOA
- Has HOA: No
Location
- Region: Westminster
- Municipality: Westminster
Financial & listing details
- Price per square foot: $230/sqft
- Tax assessed value: $504,800
- Annual tax amount: $7,775
- Date on market: 8/2/2024
- Listing agreement: Exclusive Right To Sell
- Listing terms: Cash,FHA,VA Loan,Conventional
- Ownership: Fee Simple
Price history
| Date | Event | Price |
|---|---|---|
| 9/20/2024 | Sold | $735,000-0.5%$230/sqft |
Source:  Bright MLS #MDCR2021796 Report a problem Bright MLS #MDCR2021796 Report a problem | ||
| 9/16/2024 | Pending sale | $739,000$231/sqft |
Source: Bright MLS #MDCR2021796 Report a problem | ||
| 8/23/2024 | Contingent | $739,000$231/sqft |
Source: Bright MLS #MDCR2021796 Report a problem | ||
| 8/19/2024 | Listed for sale | $739,000$231/sqft |
Source: Bright MLS #MDCR2021796 Report a problem | ||
| 8/17/2024 | Contingent | $739,000$231/sqft |
Source: Bright MLS #MDCR2021796 Report a problem | ||
| 8/13/2024 | Listed for sale | $739,000$231/sqft |
Source: Bright MLS #MDCR2021796 Report a problem | ||
| 8/13/2024 | Contingent | $739,000$231/sqft |
Source: Bright MLS #MDCR2021796 Report a problem | ||
| 8/2/2024 | Listed for sale | $739,000+171.2%$231/sqft |
Source: Bright MLS #MDCR2021796 Report a problem | ||
| 1/28/1997 | Sold | $272,445+232.2%$85/sqft |
Source: Public Record Report a problem | ||
| 9/17/1996 | Sold | $82,000$26/sqft |
Source: Public Record Report a problem | ||
Public tax history
| Year | Property taxes | Tax assessment |
|---|---|---|
| 2025 | $9,347 +9.6% | $553,100 +9.6% |
| 2024 | $8,531 +10.6% | $504,800 +10.6% |
| 2023 | $7,715 +3.4% | $456,500 |
| 2022 | $7,461 +3.5% | $456,500 +7% |
| 2021 | $7,208 +3.6% | $426,500 +3.6% |
| 2020 | $6,954 +2.3% | $411,500 |
| 2019 | $6,799 +157.4% | $411,500 +4.7% |
| 2018 | $2,642 -59.3% | $393,100 +2.4% |
| 2017 | $6,488 | $383,900 |
| 2016 | -- | $383,900 |
| 2015 | -- | $383,900 -1.9% |
| 2014 | -- | $391,300 |
| 2013 | -- | $391,300 |
| 2012 | -- | $391,300 -12.2% |
| 2011 | -- | $445,800 |
| 2010 | -- | $445,800 |
| 2009 | -- | $445,800 -4.9% |
| 2008 | -- | $468,840 +11.7% |
| 2007 | -- | $419,852 +13.2% |
| 2006 | -- | $370,866 +15.2% |
| 2005 | -- | $321,880 +6.9% |
| 2004 | -- | $301,100 +7.4% |
| 2003 | -- | $280,320 +8% |
| 2002 | -- | $259,540 +2.6% |
| 2001 | -- | $252,922 |
Find assessor info on the county website
Neighborhood: 21158
Nearby homes
- $593,100-- bd2 ba2.3k sqft727 Charingworth Rd, Westminster, MD 21158Off Market
- $746,5004 bd4 ba3.5k sqft730 Charingworth Rd, Westminster, MD 21158Off Market
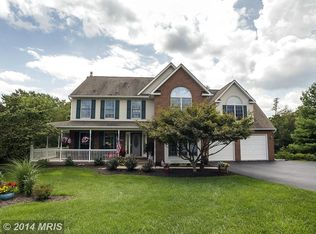
- $738,9004 bd4 ba3.1k sqft722 Charingworth Rd, Westminster, MD 21158Off Market
- $778,6005 bd3 ba4.2k sqft701 Lythe Hill Ct, Westminster, MD 21158Off Market
- $782,800-- bd3 ba3.4k sqft601 Thornbury Ct, Westminster, MD 21158Off Market
- $810,3005 bd4 ba4.9k sqft603 Thornbury Ct, Westminster, MD 21158Off Market
- $648,200-- bd3 ba2.2k sqft734 Charingworth Rd, Westminster, MD 21158Off Market
- $260-- bd-- ba-- sqftRec Open Space, Westminster, MD 21158Off Market
Nearby schools
GreatSchools rating
- 7/10William Winchester Elementary SchoolGrades: PK-5Distance: 1.5 mi
- 5/10Westminster East Middle SchoolGrades: 6-8Distance: 1.9 mi
- 8/10Winters Mill High SchoolGrades: 9-12Distance: 2.6 mi
Schools provided by the listing agent
- Elementary: William Winchester
- Middle: East
- High: Winters Mill
- District: Carroll County Public Schools
Source: Bright MLS. This data may not be complete. We recommend contacting the local school district to confirm school assignments for this home.
Get a cash offer in 3 minutes
Find out how much your home could sell for in as little as 3 minutes with a no-obligation cash offer.
Estimated market value
$756,800
Get a cash offer in 3 minutes
Find out how much your home could sell for in as little as 3 minutes with a no-obligation cash offer.
Estimated market value
$756,800
- Maryland
- Carroll County
- Westminster
- 21158
- 726 Charingworth Rd
Nearby cities
Nearby zip codes
Other Westminster Topics
