Seller Financing Available! 15% down payment, 5% interest rate, Balloon payment due in two years! Seize the opportunity to own this fully renovated, single-story charmer in the coveted Alamo Heights Independent School District. Spanning 2,179 square feet, this 4-bedroom, 2.5-bath home delivers bright, open living spaces flooded with natural light from floor-to-ceiling windows and accented by premium LVP flooring throughout. The heart of the home shines in its chef-inspired kitchen, where generous countertops and a smart layout combine modern sophistication with everyday ease-perfect for casual meals or hosting friends. Luxury extends to the bathrooms, where the primary suite impresses with high-end finishes and the secondary bath wows with spa-like elegance that elevates every morning routine. As you step outside you'll immediately notice a spacious deck that's primed for relaxation or gatherings with family and friends. This location offers the ultimate convenience with quick access to Loop 410 and Highway 281, you're just minutes from the airport, H-E-B, Target, Walmart, and much more. Don't miss out, schedule your private showing today!
Sold
Price Unknown
726 CORONET ST, San Antonio, TX 78216
4beds
2,179sqft
Single Family Residence
Built in 1960
10,280 Square Feet Lot
$489,900 Zestimate®
$--/sqft
$2,289 Estimated rent
Home value
$489,900
$465,000 - $519,000
$2,289/mo
Zestimate® history
Owner options
List your home for rent
$2,289/mo
Rent Zestimate®
Find your next renter with Zillow Rental Manager. Plus, with online applications, you can quickly screen prospective tenants – for free.
$2,289/mo
Rent Zestimate®
Refinance and save
Refinancing to a lower rate could help reduce your monthly payments and save thousands over the life of the loan.
Explore your selling options
Work with a Zillow partner agent
Leverage their expertise and Zillow's premium Showcase listings to get your home seen by more buyers.
Get startedList with your own agent
Get your home in front of millions of buyers by listing it on Zillow.
Learn how to do itSell it yourself
Take full control of how buyers see your home on Zillow by listing For Sale by Owner (FSBO).
List your homeWhat's special
Floor-to-ceiling windowsPremium lvp flooring throughoutFully renovated single-story charmerGenerous countertopsSmart layoutChef-inspired kitchen
Zillow last checked:
Listing updated:
Listed by:
Osvaldo Machado TREC #700737 (210) 460-8882,
Machado International Realty
Source: LERA MLS,MLS#: 1964898
Facts & features
Interior
Bedrooms & bathrooms
- Bedrooms: 4
- Bathrooms: 3
- Full bathrooms: 2
- 1/2 bathrooms: 1
Primary bedroom
- Features: Walk-In Closet(s), Full Bath
- Area: 210
- Dimensions: 14 x 15
Bedroom 2
- Area: 169
- Dimensions: 13 x 13
Bedroom 3
- Area: 144
- Dimensions: 12 x 12
Bedroom 4
- Area: 143
- Dimensions: 13 x 11
Primary bathroom
- Features: Shower Only, Double Vanity
- Area: 80
- Dimensions: 8 x 10
Dining room
- Area: 189
- Dimensions: 9 x 21
Kitchen
- Area: 294
- Dimensions: 14 x 21
Living room
- Area: 252
- Dimensions: 12 x 21
Heating
- Central, Natural Gas
Cooling
- Two Central
Appliances
- Included: Microwave, Range, Refrigerator, Disposal, Dishwasher, Gas Water Heater
- Laundry: Washer Hookup, Dryer Connection
Features
- One Living Area, Liv/Din Combo, Eat-in Kitchen, Kitchen Island, Utility Room Inside, 1st Floor Lvl/No Steps, High Ceilings, Open Floorplan, High Speed Internet, Walk-In Closet(s), Master Downstairs, Ceiling Fan(s), Solid Counter Tops, Programmable Thermostat
- Flooring: Ceramic Tile, Laminate
- Windows: Double Pane Windows
- Has basement: No
- Has fireplace: No
- Fireplace features: Not Applicable
Interior area
- Total interior livable area: 2,179 sqft
Property
Parking
- Parking features: None, Pad Only (Off Street)
Features
- Levels: One
- Stories: 1
- Pool features: None
Lot
- Size: 10,280 Square Feet
Details
- Parcel number: 131080080240
Construction
Type & style
- Home type: SingleFamily
- Architectural style: Contemporary
- Property subtype: Single Family Residence
Materials
- 3 Sides Masonry, Stone, Siding
- Foundation: Slab
- Roof: Composition
Condition
- Pre-Owned
- New construction: No
- Year built: 1960
Utilities & green energy
- Electric: CPS
- Gas: CPS
- Sewer: SAWS, Sewer System
- Water: SAWS, Water System
- Utilities for property: City Garbage service
Community & HOA
Community
- Features: None
- Security: Smoke Detector(s)
- Subdivision: Crownhill Park
Location
- Region: San Antonio
Financial & listing details
- Tax assessed value: $329,650
- Annual tax amount: $8,071
- Date on market: 5/8/2026
- Cumulative days on market: 164 days
- Listing terms: Conventional,FHA,VA Loan,1st Seller Carry,Cash
Price history
| Date | Event | Price |
|---|---|---|
| 7/23/2026 | Sold | -- |
Source:  LERA MLS #1964898 Report a problem LERA MLS #1964898 Report a problem | ||
| 6/22/2026 | Pending sale | $499,000$229/sqft |
Source: LERA MLS #1964898 Report a problem | ||
| 6/12/2026 | Contingent | $499,000$229/sqft |
Source: LERA MLS #1964898 Report a problem | ||
| 6/5/2026 | Price change | $499,000-2%$229/sqft |
Source: LERA MLS #1964898 Report a problem | ||
| 5/8/2026 | Listed for sale | $509,000-3%$234/sqft |
Source: LERA MLS #1964898 Report a problem | ||
| 5/6/2026 | Listing removed | $524,900$241/sqft |
Source: LERA MLS #1932459 Report a problem | ||
| 3/4/2026 | Price change | $524,900-1.9%$241/sqft |
Source: LERA MLS #1932459 Report a problem | ||
| 1/29/2026 | Price change | $534,900-2.6%$245/sqft |
Source: LERA MLS #1932459 Report a problem | ||
| 1/8/2026 | Listed for sale | $549,000$252/sqft |
Source: LERA MLS #1932459 Report a problem | ||
| 6/11/2025 | Sold | -- |
Source: Agent Provided Report a problem | ||
Public tax history
Tax history is unavailable.
Find assessor info on the county website
Neighborhood: Crownhill Park
Nearby homes
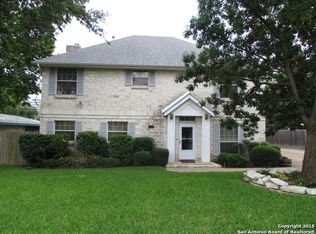
- $514,0005 bd3 ba3k sqft722 Coronet St, San Antonio, TX 78216Off Market
- $257,8003 bd2 ba1.2k sqft727 Marquis Ln, San Antonio, TX 78216Off Market
- $259,3003 bd2 ba1k sqft723 Marquis Ln, San Antonio, TX 78216Off Market

- $220,0003 bd2 ba1k sqft718 Coronet St, San Antonio, TX 78216Off Market
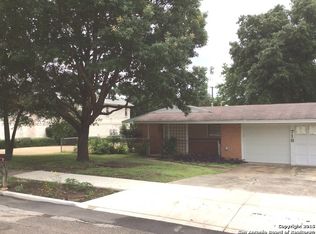
- $281,4003 bd2 ba1.5k sqft727 Coronet St, San Antonio, TX 78216Off Market
- $287,8003 bd2 ba1.5k sqft719 Marquis Ln, San Antonio, TX 78216Off Market
- $242,0003 bd2 ba1.2k sqft721 Coronet St, San Antonio, TX 78216Off Market
- $254,9003 bd2 ba1.3k sqft714 Coronet St, San Antonio, TX 78216Off Market
Nearby schools
GreatSchools rating
- NAHoward Early Childhood CenterGrades: PK-KDistance: 1.8 mi
- 9/10Alamo Heights Junior High SchoolGrades: 6-8Distance: 2.1 mi
- 7/10Alamo Heights High SchoolGrades: 9-12Distance: 2.5 mi
Schools provided by the listing agent
- Elementary: Cambridge
- Middle: Alamo Heights
- High: Alamo Heights
- District: Alamo Heights I.S.D.
Source: LERA MLS. This data may not be complete. We recommend contacting the local school district to confirm school assignments for this home.
Get a cash offer in 3 minutes
Find out how much your home could sell for in as little as 3 minutes with a no-obligation cash offer.
Estimated market value
$489,900
Get a cash offer in 3 minutes
Find out how much your home could sell for in as little as 3 minutes with a no-obligation cash offer.
Estimated market value
$489,900
- Texas
- Bexar County
- San Antonio
- 78216
- Crownhill Park
- 726 CORONET ST
Nearby cities
Nearby neighborhoods
Nearby zip codes
Other San Antonio Topics
