Skip main navigation
Sold for $4,021,000
  • $4,021,000

    726 Craig Ave, Campbell, CA 95008

    5beds
    3,745sqft
    Single Family Residence, Residential
    Built in 2023
    9,600 Square Feet Lot
    $4,152,700 Zestimate®
    $1,074/sqft
    $7,606 Estimated rent

    Home value

    $4,152,700

    $3.86M - $4.44M

    $7,606/mo

    Zestimate® history
    Loading
    Loading...

    Owner options

    List your home for rent

    $7,606/mo

    Rent Zestimate®

    Find your next renter with Zillow Rental Manager. Plus, with online applications, you can quickly screen prospective tenants – for free.

    Learn more

    $7,606/mo

    Rent Zestimate®

    Refinance and save

    $25,321/mo

    Est. payment

    Refinancing to a lower rate could help reduce your monthly payments and save thousands over the life of the loan.

    See today's rates

    $25,321/mo

    Est. payment

    Explore your selling options

    Work with a Zillow partner agent

    Leverage their expertise and Zillow's premium Showcase listings to get your home seen by more buyers.

    Get started

    List with your own agent

    Get your home in front of millions of buyers by listing it on Zillow.

    Learn how to do it

    Sell it yourself

    Take full control of how buyers see your home on Zillow by listing For Sale by Owner (FSBO).

    List your home

    What's special

    Private backyardHigh ceilingsWide plank hardwood floorsGourmet kitchenThermador appliancesCustom cabinetsCrystal chandeliers
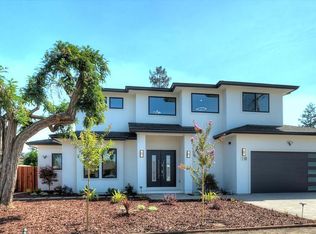
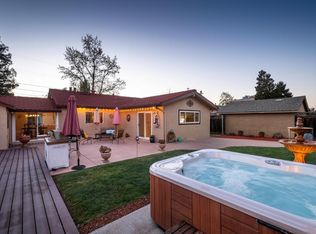
    This brand-new construction with 5 bedrooms and 5.5 baths is a perfect blend of Classic comfort and Modern luxury. The first floor welcomes you to the grand Foyer, stunning formal living and dining area, Gourmet kitchen with Thermador appliances, Custom Cabinets, a Big island, and a large walk-in pantry, there is a large family room with a beautiful la-cantina door that opens to an almost 670 sq feet Covered patio and private backyard perfect for indoor/outdoor entertaining, the first floor also has two en-suite bedrooms. This stylish and naturally filled light home has skylights, wide plank hardwood floors, high ceilings, crystal chandeliers, and glass panel stairs. Upstairs there are 3 en-suite bedrooms including the large primary bedroom, Additional amenities include a Nest thermostat, 2 linear fireplaces- one with Faux painting, Hansgrohe and Isenberg faucets, a Ring doorbell, leased Solar panels, An incredible View of the mountains and easy access to schools and freeways.

    Zillow last checked:

    Listing updated:

    Listed by:

    Manisha Jain 01822361 408-230-5812,

    Coldwell Banker Realty 408-996-1100

    Bought with:

    , 01309200

    Compass

    , 01918553

    Real Estate Experts ERA Powered

    Source: MLSListings Inc,MLS#: ML81933996MLS Logo

    Facts & features

    Interior

    Bedrooms & bathrooms
    • Bedrooms: 5
    • Bathrooms: 6
    • Full bathrooms: 5
    • 1/2 bathrooms: 1
    Bathroom
    • Features: Bidet, DoubleSinks, StallShower, Stone, Tile, Tub, TubinPrimaryBedroom, FullonGroundFloor, HalfonGroundFloor
    Dining room
    • Features: BreakfastBar, BreakfastNook, DiningAreainLivingRoom, EatinKitchen, FormalDiningRoom, Skylights
    Family room
    • Features: KitchenFamilyRoomCombo
    Kitchen
    • Features: ExhaustFan, Island, Pantry, Skylights
    Heating
    • Central Forced Air
    Cooling
    • Central Air
    Appliances
    • Included: Gas Cooktop, Dishwasher, Exhaust Fan, Freezer, Disposal, Range Hood, Ice Maker, Microwave, Self Cleaning Oven, Refrigerator, Wine Refrigerator
    • Laundry: Inside, In Utility Room
    Features
    • High Ceilings, One Or More Skylights, Walk-In Closet(s)
    • Flooring: Hardwood, Marble, Tile
    • Doors: Other
    • Number of fireplaces: 2
    • Fireplace features: Family Room, Living Room
    Interior area
    • Total structure area: 3,745
    • Total interior livable area: 3,745 sqft

    Property

    Parking
    • Total spaces: 2
    • Parking features: Attached
    • Attached garage spaces: 2
    Accessibility
    • Accessibility features: Accessible Kitchen, Lower Light Switches, Other, Accessible Doors
    Features
    • Stories: 2
    • Has view: Yes
    • View description: Hills, Mountain(s)
    Lot
    • Size: 9,600 sqft
    Details
    • Parcel number: 40601060
    • Zoning: R-1-6
    • Special conditions: Standard

    Construction

    Type & style
    • Home type: SingleFamily
    • Architectural style: Contemporary,Modern/HighTech
    • Property subtype: Single Family Residence, Residential
    Materials
    • Foundation: Concrete Perimeter, Slab, Crawl Space
    • Roof: Composition
    Condition
    • New construction: Yes
    • Year built: 2023

    Utilities & green energy

    • Gas: PublicUtilities
    • Water: Public
    • Utilities for property: Public Utilities, Water Public, Solar

    Community & neighborhood

    Location
    • Region: Campbell

    Other

    Other facts
    • Listing agreement: ExclusiveRightToSell

    Price history

    DateEventPrice
    8/4/2023Sold$4,021,000+0.5%$1,074/sqft
    Source: MLSListings Inc #ML81933996 Report a problem
    7/13/2023Pending sale$3,999,999$1,068/sqft
    Source: MLSListings Inc #ML81933996 Report a problem
    7/6/2023Listed for sale$3,999,999+166.7%$1,068/sqft
    Source: MLSListings Inc #ML81933996 Report a problem
    5/20/2021Sold$1,500,000$401/sqft
    Source: MLSListings Inc #ML81844956 Report a problem

    Public tax history

    YearProperty taxesTax assessment
    2025$50,881 +3.3%$4,101,420 +2%
    2024$49,278 +112.8%$4,021,000 +119.6%
    2023$23,156 +17.3%$1,830,730 +19.7%
    2022$19,745 +963.6%$1,530,000 +2260.2%
    2021$1,856 +3.2%$64,824 +1%
    2020$1,799 $64,160 +2%
    2019$1,799 +5.8%$62,903 +2%
    2018$1,700 $61,671 +2%
    2017$1,700 +2.5%$60,463 +2%
    2016$1,659 +10.2%$59,279 +1.5%
    2015$1,505 +9.5%$58,390 +2%
    2014$1,374 $57,247 +0.5%
    2013-- $56,989 +2%
    2012-- $55,872 +2%
    2011-- $54,778 +0.8%
    2010-- $54,370 -0.2%
    2009-- $54,501 +2%
    2008-- $53,434 +2%
    2007-- $52,388 +2%
    2006-- $51,362 +2%
    2005-- $50,356 +2%
    2004-- $49,370 +1.9%
    2003-- $48,466 +2%
    2002-- $47,517 +2%
    2001-- $46,586

    Find assessor info on the county website

    Neighborhood: San Tomas

    Nearby schools

    GreatSchools rating
    Schools provided by the listing agent
    • Elementary: CapriElementary_1
    • High: WestmontHigh
    • District: CampbellUnionElementary

    Source: MLSListings Inc. This data may not be complete. We recommend contacting the local school district to confirm school assignments for this home.

    Get a cash offer in 3 minutes
    Find out how much your home could sell for in as little as 3 minutes with a no-obligation cash offer.
    Estimated market value
    $4,152,700
    Get a cash offer in 3 minutes
    Find out how much your home could sell for in as little as 3 minutes with a no-obligation cash offer.
    Estimated market value
    $4,152,700