Skip main navigation
Sold
  • Price Unknown

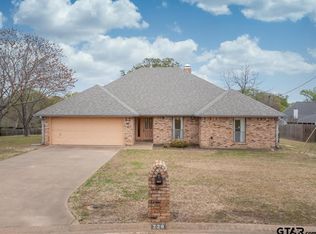
    726 Crestview St, Chandler, TX 75758

    3beds
    1,974sqft
    Single Family Residence
    Built in 1987
    0.41 Acres Lot
    $339,000 Zestimate®
    $--/sqft
    $2,066 Estimated rent

    Home value

    $339,000

    $322,000 - $356,000

    $2,066/mo

    Zestimate® history
    Loading
    Loading...

    Owner options

    List your home for rent

    $2,066/mo

    Rent Zestimate®

    Find your next renter with Zillow Rental Manager. Plus, with online applications, you can quickly screen prospective tenants – for free.

    Learn more

    $2,066/mo

    Rent Zestimate®

    Refinance and save

    Refinancing to a lower rate could help reduce your monthly payments and save thousands over the life of the loan.

    See today's rates

    Explore your selling options

    Work with a Zillow partner agent

    Leverage their expertise and Zillow's premium Showcase listings to get your home seen by more buyers.

    Get started

    List with your own agent

    Get your home in front of millions of buyers by listing it on Zillow.

    Learn how to do it

    Sell it yourself

    Take full control of how buyers see your home on Zillow by listing For Sale by Owner (FSBO).

    List your home

    What's special

    Stunning see-through wood-burning fireplaceFresh paint throughoutUpdated flooringWarm neutral palette throughoutSpa-like atmosphereElegant quartz countertopsNew stainless steel appliances
    Welcome to this beautifully updated 3-bedroom, 2-bath home featuring timeless French Country flair and a warm, neutral palette throughout. From the moment you step inside, you'll be captivated by the soaring 12-foot ceilings and abundant natural light streaming through brand-new windows. The spacious living area showcases a stunning see-through wood-burning fireplace, creating a cozy focal point that seamlessly connects the living and entertaining spaces. The completely refreshed kitchen offers new stainless steel appliances, elegant quartz countertops, a stylish new backsplash, and updated flooring — perfect for both everyday living and entertaining. The private primary suite is a true retreat, featuring a luxurious soaker tub, separate shower, and spa-like atmosphere. A guest bedroom with its own ensuite bath provides comfort and privacy for visitors or family members. Additional highlights include: Fresh paint throughout,New HVAC system (inside and outside units),New gutters, fascia, and soffit New lighting fixtures throughout Large flex space ideal for a home office, media room, playroom, or extended living area Expansive covered outdoor living space perfect for relaxing or entertaining Situated on just under half an acre in a highly sought-after neighborhood, this home offers convenience to schools, shopping, dining, and major routes while maintaining a peaceful residential feel. This move-in-ready gem combines style, comfort, and functionality in an exceptional location. Buyer to satisfy square footage.

    Zillow last checked:

    Listing updated:

    Listed by:

    Michelle Chambers Cell:903-714-0487,

    Good Realty,

    Stacey Dickson

    Bought with:

    Carroll Bobo, TREC# 0273469

    Source: GTARMLS,MLS#: 26007290MLS Logo

    Facts & features

    Interior

    Bedrooms & bathrooms
    • Bedrooms: 3
    • Bathrooms: 2
    • Full bathrooms: 2
    Primary bedroom
    • Features: Master Bedroom Split
    Bedroom
    • Level: Main
    Bathroom
    • Features: Shower and Tub, Separate Lavatories, Ceramic Tile, Linen Closet
    Dining room
    • Features: Den/Dining Combo
    Kitchen
    • Features: Kitchen/Eating Combo, Breakfast Bar
    Heating
    • Central/Electric, Fireplace(s)
    Cooling
    • Central Electric, Ceiling Fan(s)
    Appliances
    • Included: Dishwasher, Disposal, Microwave, Refrigerator, Double Oven, Electric Oven, Electric Cooktop
    Features
    • Ceiling Fan(s), Vaulted Ceiling(s), Pantry
    • Windows: Blinds
    • Number of fireplaces: 1
    • Fireplace features: One Wood Burning, See Through
    Interior area
    • Total structure area: 1,974
    • Total interior livable area: 1,974 sqft

    Property

    Parking
    • Total spaces: 2
    • Parking features: Garage
    • Garage spaces: 2
    Features
    • Levels: One
    • Stories: 1
    • Patio & porch: Patio Covered, Porch
    • Exterior features: Gutter(s)
    • Pool features: None
    • Fencing: Wood
    Lot
    • Size: 0.41 Acres
    • Dimensions: 120 x 149
    • Features: Subdivision Lot
    Details
    • Additional structures: Storage
    • Parcel number: 247505
    • Special conditions: Owner-Agent

    Construction

    Type & style
    • Home type: SingleFamily
    • Architectural style: Traditional
    • Property subtype: Single Family Residence
    Materials
    • Brick and Wood, Concrete Based Siding
    • Foundation: Slab
    • Roof: Composition
    Condition
    • Year built: 1987

    Utilities & green energy

    • Utilities for property: Cable Available

    Community & neighborhood

    Security
    • Security features: Smoke Detector(s)
    Location
    • Region: Chandler
    • Subdivision: Crestview Place

    Price history

    DateEventPrice
    6/22/2026Sold--
    Source: GTARMLS #26007290 Report a problem
    6/3/2026Pending sale$339,000$172/sqft
    Source: GTARMLS #26007290 Report a problem
    5/22/2026Listed for sale$339,000+129.1%$172/sqft
    Source: GTARMLS #26007290 Report a problem
    10/18/2019Sold--
    Source: GTARMLS #10112508 Report a problem
    8/20/2019Pending sale$148,000$75/sqft
    Source: Keller Williams Realty-Tyler #10112508 Report a problem
    8/20/2019Listed for sale$148,000$75/sqft
    Source: Keller Williams Realty-Tyler #10112508 Report a problem

    Public tax history

    YearProperty taxesTax assessment
    2025$2,676 -24.2%$298,579 +10%
    2024$3,531 -7.3%$271,435 +10%
    2023$3,808 -3.3%$246,759 -14.7%
    2022$3,939 -6%$289,160
    2021$4,191 +10.9%--
    2020$3,779 +4.8%--
    2019$3,607 +7.9%$166,570 +7%
    2018$3,343 +1.9%$155,620 +1.7%
    2017$3,279 +0.9%$152,960
    2016$3,252 +4.8%$152,960
    2015$3,101 -4.5%$152,960
    2014$3,248 $152,960
    2013-- $152,960
    2012-- $152,960
    2011-- $152,960
    2010-- $152,960
    2009-- $152,960 +2.4%
    2008-- $149,380
    2007-- $149,380 -7.6%
    2006-- $161,680 +10.4%
    2005-- $146,440 +31.7%
    2004-- $111,150
    2003-- $111,150 +8.1%
    2002-- $102,860
    2001-- $102,860
    2000-- --
    1999-- --

    Find assessor info on the county website

    Neighborhood: 75758

    Nearby schools

    GreatSchools rating
    Schools provided by the listing agent
    • Elementary: Chandler
    • Middle: Chandler
    • High: Brownsboro

    Source: GTARMLS. This data may not be complete. We recommend contacting the local school district to confirm school assignments for this home.

    Get a cash offer in 3 minutes
    Find out how much your home could sell for in as little as 3 minutes with a no-obligation cash offer.
    Estimated market value
    $339,000
    Get a cash offer in 3 minutes
    Find out how much your home could sell for in as little as 3 minutes with a no-obligation cash offer.
    Estimated market value
    $339,000