Skip main navigation
Contingent
  • Price cut: $5K (7/28)
    $179,900

    726 Croswell St, Adrian, MI 49221

    2beds
    913sqft
    : 
    $1,380/mo
    Get pre-qualified
    Single Family Residence
    Built in 1930
    0.29 Acres Lot
    $176,000 Zestimate®
    $197/sqft
    $-- HOA

    What's special

    Welcoming front porchSpacious corner lotTwo generously sized bedrooms
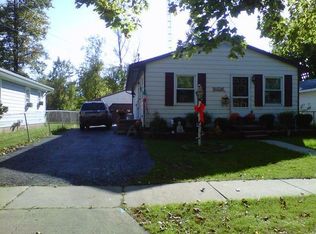
    Welcome home to 726 Croswell Street, beautifully situated on a spacious corner lot in the heart of Adrian. This charming bungalow has been lovingly maintained and cared for, and that pride of ownership shines throughout. The welcoming front porch invites you to slow down and stay awhile before stepping inside to a bright and cheerful living room filled with natural light. The living room flows effortlessly into the formal dining room and kitchen, creating a warm and comfortable space that is perfect for everyday living and cozy gatherings with family and friends. Two generously sized bedrooms and a full bathroom complete the main floor. Looking for room to grow? The walk-up attic offers incredible potential to be finished into a neat space, while still providing plenty of storage options if preferred. The waterproofed basement offers peace of mind along with abundant storage space and room for hobbies or a workshop area. Outside, you'll love relaxing on the beautiful deck after a long day, enjoying the quiet setting and outdoor space. Completing the property is a large two-car garage, offering plenty of room for vehicles, tools, and all of your outdoor essentials. Charming, well cared for, and full of possibilities, this Adrian gem is ready to welcome you home.
    34 days
    |
    476
    |
    35
    |

    Zillow last checked:

    Listing updated:

    Listed by:

    Danielle Stepp 517-392-3828,

    Foundation Realty, LLC-Tecumseh 517-423-6767

    Source: MiRealSource,MLS#: 50215291MLS LogoOriginating MLS: Lenawee County Association of REALTORS

      Facts & features

      Interior

      Bedrooms & bathrooms
      • Bedrooms: 2
      • Bathrooms: 1
      • Full bathrooms: 1
      Rooms
      • Room types: Bedroom, Living Room, Bathroom, Dining Room
      Bedroom 1
      • Level: First
      • Area: 120
      • Dimensions: 12 x 10
      Bedroom 2
      • Level: First
      • Area: 108
      • Dimensions: 9 x 12
      Bathroom 1
      • Level: First
      • Area: 54
      • Dimensions: 9 x 6
      Dining room
      • Level: First
      • Area: 143
      • Dimensions: 11 x 13
      Kitchen
      • Level: First
      • Area: 90
      • Dimensions: 10 x 9
      Living room
      • Level: First
      • Area: 156
      • Dimensions: 13 x 12
      Heating
      • Forced Air, Natural Gas
      Cooling
      • Ceiling Fan(s), Central Air
      Appliances
      • Included: Microwave, Range/Oven, Refrigerator, Gas Water Heater
      Features
      • Sump Pump
      • Flooring: Hardwood
      • Basement: Block,Full,Sump Pump
      • Has fireplace: No
      Interior area
      • Total structure area: 1,826
      • Total interior livable area: 913 sqft
      • Finished area above ground: 913
      • Finished area below ground: 0

      Property

      Parking
      • Total spaces: 2.5
      • Parking features: Garage, Detached, Garage Door Opener
      • Garage spaces: 2.5
      Features
      • Levels: One
      • Stories: 1
      • Patio & porch: Deck, Porch
      • Exterior features: Sidewalks, Street Lights
      • Waterfront features: None
      • Body of water: None
      • Frontage type: Road
      • Frontage length: 96
      Lot
      • Size: 0.29 Acres
      • Dimensions: 96 x 132
      • Features: Deep Lot - 150+ Ft., Large Lot - 65+ Ft., Corner Lot
      Details
      • Parcel number: XA0486501301
      • Zoning description: Residential
      • Special conditions: Private

      Construction

      Type & style
      • Home type: SingleFamily
      • Architectural style: Bungalow
      • Property subtype: Single Family Residence
      Materials
      • Stucco
      • Foundation: Basement
      Condition
      • New construction: No
      • Year built: 1930

      Utilities & green energy

      • Sewer: Public Sanitary
      • Water: Public
      • Utilities for property: Cable/Internet Avail.

      Community & HOA

      Community
      • Subdivision: Aj Comstocks Eastern Add #2
      HOA
      • Has HOA: No
      Location
      • Region: Adrian

      Financial & listing details

      • Price per square foot: $197/sqft
      • Tax assessed value: $102,199
      • Annual tax amount: $1,695
      • Date on market: 7/17/2026
      • Cumulative days on market: 34 days
      • Listing agreement: Exclusive Right To Sell
      • Listing terms: Cash,Conventional,FHA,VA Loan
      • Road surface type: Paved

        Estimated market value

        $176,000

        $167,000 - $185,000

        $1,245/mo

        Price history

        DateEventPrice
        7/30/2026Contingent$179,900$197/sqft
        Source: MiRealSource #50215291 Report a problem
        7/28/2026Price change$179,900-2.7%$197/sqft
        Source: MiRealSource #50215291 Report a problem
        7/17/2026Listed for sale$184,900$203/sqft
        Source: MiRealSource #50215291 Report a problem

        Public tax history

        YearProperty taxesTax assessment
        2025$1,392 -12.4%$51,099 +9.3%
        2024$1,589 +23.8%$46,746 +8.3%
        2023$1,283 $43,167 +8.5%
        2022-- $39,770 +9.8%
        2021$1,247 $36,215 +5.8%
        2020$1,247 +3%$34,231 +10.8%
        2019$1,211 $30,900 -15%
        2018-- $36,350 +17%
        2017$835 $31,058 +12%
        2016-- $27,729 -6.9%
        2014-- $29,800 -13.1%
        2012-- $34,300
        2011-- $34,300 -13.8%
        2010-- $39,800 -15.7%
        2009-- $47,200 +6.1%
        2008-- $44,500 +17.4%
        2006-- $37,900
        2005-- $37,900 +5%
        2004$1,179 $36,100 +8.4%
        2002-- $33,300 +16.4%
        2001-- $28,600
        2000-- $28,600
        Find assessor info on the county website

        Monthly payment

        Est. payment

        Payment breakdown

        Explore the cost of this home by adjusting the details. Changes won't be saved.
        All calculations are estimates and provided by Zillow, Inc. for informational purposes only. Actual amounts may vary.
        HOA fees may include property taxes on listings classified as Co-Ops. Contact the listing agent and/or owner for fee details.
        See how much you could borrow to make a competitive offer.

        Climate risks

        Neighborhood: 49221

        Getting around

        39 / 100
        Car-Dependent
        43 / 100
        Somewhat Bikeable

        Nearby schools

        GreatSchools rating
        Schools provided by the listing agent
        • District: Adrian City School District

        Source: MiRealSource. This data may not be complete. We recommend contacting the local school district to confirm school assignments for this home.

        A local agent can set up tours, give advice and negotiate with sellers.

        Browse local experts

        Similar homes