Check out this great updated home loaded with extras! The home along with kitchen and bathroom were renovated in 2016 with new kitchen cabinetry and a new bathroom including tub and surround. The current owner has added many touches to make it feel like home while maintaining the home to keep it in great condition. All stainless steel kitchen appliances are included, making this home move-in ready. The modern style and functionality make it the perfect home for a beginning homeowner. Featuring 3 bedrooms and 1 bathroom, this home offers a spacious open-concept layout that seamlessly connects the kitchen, dining, and living areas. Vaulted ceiling in the living room enhances the space, creating an airy and inviting atmosphere. The attached single-car garage features a concrete floor, electricity, and its own breaker box, providing a great workspace or additional storage. You'll also find a nice storage shed for tools, equipment or a hobby, plus an extra storage building attached at the rear of the home. Outside, attractive landscaping provides excellent curb appeal, while the fenced backyard offers plenty of room for children, pets, gardening, or outdoor entertaining. With its many updates, functional features, and affordable price, this property is one you won't want to miss!
For sale
Price cut: $10K (7/12)
$159,900
726 Delray St, Owensboro, KY 42301
3beds
800sqft
Single Family Residence, Residential
Built in 1955
9,000 Square Feet Lot
$-- Zestimate®
$200/sqft
$-- HOA
What's special
Updated homeNew kitchen cabinetrySpacious open-concept layout
- 33 days |
- 529 |
- 23 |
Zillow last checked:
Listing updated:
Listed by:
VANOVER TEAM C 270-315-0354,
Greater Owensboro Realty Co.
Source: Greater Owensboro Realtor Association,MLS#: 95124
Facts & features
Interior
Bedrooms & bathrooms
- Bedrooms: 3
- Bathrooms: 1
- Full bathrooms: 1
Primary bedroom
- Level: First
Dining room
- Features: Dining Area
Kitchen
- Level: First
Living room
- Level: First
Heating
- Forced Air, Natural Gas
Cooling
- Electric
Appliances
- Included: Dishwasher, Microwave, Range, Refrigerator, Gas Water Heater
Features
- Ceiling Fan(s), Vaulted Ceiling(s)
- Flooring: Laminate
- Windows: Replacement Windows, Window Treatments
- Basement: None
- Attic: Access Only
- Has fireplace: No
- Fireplace features: None
Interior area
- Total structure area: 800
- Total interior livable area: 800 sqft
- Finished area above ground: 800
- Finished area below ground: 0
Property
Parking
- Total spaces: 1
- Parking features: Detached
- Garage spaces: 1
Features
- Levels: One
- Stories: 1
- Patio & porch: Patio, Front Porch
- Fencing: Fenced
Lot
- Size: 9,000 Square Feet
- Dimensions: 90 x 100
- Features: Level, Landscaped
Details
- Additional structures: Storage
- Parcel number: 006120701200000
Construction
Type & style
- Home type: SingleFamily
- Architectural style: Ranch
- Property subtype: Single Family Residence, Residential
Materials
- Vinyl Siding
- Foundation: Slab
- Roof: Dimensional
Condition
- New construction: No
- Year built: 1955
Utilities & green energy
- Sewer: Public Sewer
- Water: Public
- Utilities for property: Cable Available
Community & HOA
Community
- Subdivision: Scottish Heights
HOA
- Has HOA: No
Location
- Region: Owensboro
Financial & listing details
- Price per square foot: $200/sqft
- Tax assessed value: $120,500
- Annual tax amount: $1,340
- Date on market: 6/18/2026
Estimated market value
Not available
Estimated sales range
Not available
Not available
Price history
| Date | Event | Price |
|---|---|---|
| 7/12/2026 | Price change | $159,900-5.9%$200/sqft |
Source:  Greater Owensboro Realtor Association #95124 Report a problem Greater Owensboro Realtor Association #95124 Report a problem | ||
| 6/18/2026 | Listed for sale | $169,900+41%$212/sqft |
Source: Greater Owensboro Realtor Association #95124 Report a problem | ||
| 5/23/2022 | Sold | $120,500-3.5%$151/sqft |
Source: Greater Owensboro Realtor Association #83988 Report a problem | ||
| 5/10/2022 | Pending sale | $124,900$156/sqft |
Source: Greater Owensboro Realtor Association #83988 Report a problem | ||
| 5/5/2022 | Listed for sale | $124,900$156/sqft |
Source: Greater Owensboro Realtor Association #83988 Report a problem | ||
| 4/21/2022 | Pending sale | $124,900$156/sqft |
Source: Greater Owensboro Realtor Association #83988 Report a problem | ||
| 4/14/2022 | Listed for sale | $124,900+52.3%$156/sqft |
Source: Greater Owensboro Realtor Association #83988 Report a problem | ||
| 12/6/2016 | Sold | $82,000+82.2%$103/sqft |
Source: Greater Owensboro Realtor Association #69676 Report a problem | ||
| 1/1/2011 | Sold | $45,000$56/sqft |
Source: Agent Provided Report a problem | ||
Public tax history
| Year | Property taxes | Tax assessment |
|---|---|---|
| 2024 | $1,340 | $120,500 |
| 2023 | -- | $120,500 +47% |
| 2022 | -- | $82,000 |
| 2021 | -- | $82,000 |
| 2020 | $927 +1.5% | $82,000 |
| 2019 | $913 -1.7% | $82,000 |
| 2018 | $928 -24.2% | $82,000 |
| 2017 | $1,224 | $82,000 +134.3% |
| 2016 | $1,224 | $35,000 |
| 2015 | -- | $35,000 -22.2% |
| 2014 | $501 | $45,000 -2.4% |
| 2010 | -- | $46,100 |
| 2009 | -- | $46,100 |
Find assessor info on the county website
Monthly payment
Est. payment
Payment breakdown
Explore the cost of this home by adjusting the details. Changes won't be saved.Climate risks
Neighborhood: Dugan Best
Nearby schools
GreatSchools rating
- 4/10Cravens Elementary SchoolGrades: K-5Distance: 0.1 mi
- 3/10Owensboro Middle School NorthGrades: 6-8Distance: 1.9 mi
- 6/10Owensboro High SchoolGrades: 9-12Distance: 2 mi
Schools provided by the listing agent
- Elementary: Cravens Elementary School
- Middle: Owensboro Middle School
- High: OWENSBORO HIGH SCHOOL
Source: Greater Owensboro Realtor Association. This data may not be complete. We recommend contacting the local school district to confirm school assignments for this home.
- $113,4003 bd1 ba800 sqft720 Delray St, Owensboro, KY 42301Off Market
- $109,1003 bd1 ba800 sqft714 Delray St, Owensboro, KY 42301Off Market
- $135,3003 bd1 ba990 sqft743 Dornell St, Owensboro, KY 42301Off Market
- $117,7003 bd1 ba800 sqft727 Dornell St, Owensboro, KY 42301Off Market
- $127,9003 bd1 ba800 sqft736 Jed Pl, Owensboro, KY 42301Sold
- $167,9004 bd1 ba1.1k sqft800 Delray St, Owensboro, KY 42301Off Market
- $125,9003 bd1 ba1k sqft723 Dornell St, Owensboro, KY 42301Off Market
- $132,3003 bd1 ba960 sqft708 Delray St, Owensboro, KY 42301Off Market
A local agent can set up tours, give advice and negotiate with sellers.
A local lender can help you make sure your offer is ready when you are.
Similar homes
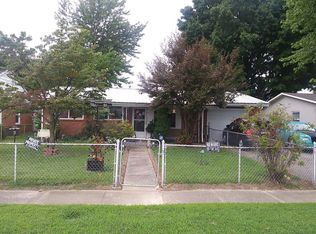
- $163,7503 bd1 ba957 sqft826 Greenbriar St, Owensboro, KY 42301For Sale By Owner
- $149,5002 bd1 ba689 sqft908 E 18th St, Owensboro, KY 42303For Sale
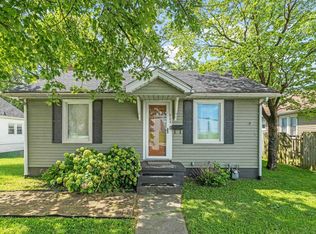
 MLS ID #95340, JENNIFER STALLINGS, ExtremeRE, LLC. Greater Owensboro Realtor Association
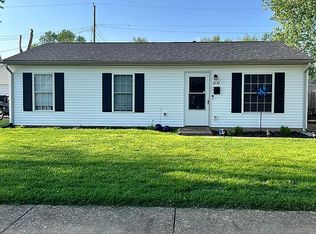
 - $169,9003 bd1 ba925 sqft2133 Berkshire Dr, Owensboro, KY 42301For Sale By Owner
- $182,0002 bd1 ba842 sqft1901 Fleming Ave, Owensboro, KY 42301For Sale
 MLS ID #95139, Natalie McCaslin, Real Broker, LLC. Greater Owensboro Realtor Association
 - $165,0002 bd1 ba900 sqft916 E 21st St, Owensboro, KY 42303For SaleMLS ID #95309, Johnna Tharp, BHG Realty. Greater Owensboro Realtor Association
- $189,9003 bd1 ba1.1k sqft3924 Rudy Martin Dr, Owensboro, KY 42301For SaleMLS ID #95268, Amanda K Masterson, eXp Realty, LLC. Greater Owensboro Realtor Association
- $201,9003 bd1 ba1k sqft254 Lakewood Dr, Owensboro, KY 42301For SaleMLS ID #95058, Gail M Niehaus, Solutions Real Estate Group. Greater Owensboro Realtor Association
- $99,9993 bd1 ba800 sqft707 Dornell St, Owensboro, KY 42301AuctionMLS ID #94686, Alaura Jones, Risner & Associates Realty, Inc.. Greater Owensboro Realtor Association
- $139,9952 bd2 ba1k sqft104 Gilmour Ct, Owensboro, KY 42301For SaleMLS ID #94244, Constance Griffin, Supreme Dream Realty, LLC. Greater Owensboro Realtor Association
- $199,9003 bd1 ba1.1k sqft308 Tennyson Dr, Owensboro, KY 42303For SaleMLS ID #95269, Keavin Hayden, eXp Realty, LLC. Greater Owensboro Realtor Association
- $159,9002 bd1 ba784 sqft2205 Bluff Ave, Owensboro, KY 42303For SaleMLS ID #94825, THE BARNES REALTY GROUP, eXp Realty, LLC. Greater Owensboro Realtor Association
- $149,9002 bd1 ba870 sqft1121 Hall St, Owensboro, KY 42303For SaleMLS ID #95245, Bailey Boswell, BHG Realty. Greater Owensboro Realtor Association
- $199,9002 bd1 ba950 sqft3732 Legacy Run, Owensboro, KY 42301For SaleMLS ID #95175, Valerie Simmons, Greater Owensboro Realty Co.. Greater Owensboro Realtor Association
- $89,0002 bd1 ba914 sqft2215 W 8th St, Owensboro, KY 42301For SaleMLS ID #95230, Randolph - McHenry Real Estate Team, BHG Realty. Greater Owensboro Realtor Association
- $144,9002 bd1 ba812 sqft2605 Daviess St, Owensboro, KY 42303For SaleMLS ID #94514, The EMPIRE PROPERTY GROUP, LLC, Legendary Brokerage. Greater Owensboro Realtor Association
- $124,5001 bd1 ba616 sqft1101 W 11th St, Owensboro, KY 42301For SaleMLS ID #95200, Amy O Nix, RE/MAX Professional Realty Grp. Greater Owensboro Realtor Association
- $189,5003 bd2 ba974 sqft106 W 20th St, Owensboro, KY 42303For SaleMLS ID #94706, Stephanie Bertram, BHG Realty. Greater Owensboro Realtor Association
- $189,9002 bd2 ba1k sqft977 W 1st St, Owensboro, KY 42301For SaleMLS ID #94579, Valorie Boone, Keller Williams Elite. Greater Owensboro Realtor Association
- $119,9992 bd1 ba1k sqft1728 Ohio St, Owensboro, KY 42301For SaleMLS ID #92072, Sien Gollen, Triple Crown Realty Group. Greater Owensboro Realtor Association
- $125,0002 bd1 ba896 sqft1826 Hughes Ave, Owensboro, KY 42303For SaleMLS ID #95091, Heather Howe, Triple Crown Realty Group. Greater Owensboro Realtor Association
