Skip main navigation
Sold for $1,200,000
  • $1,200,000

    726 Diamond Ave, Alexandria, VA 22301

    3beds
    2,416sqft
    Townhouse
    Built in 2013
    1,447 Square Feet Lot
    $1,247,800 Zestimate®
    $497/sqft
    $5,141 Estimated rent

    Home value

    $1,247,800

    $1.19M - $1.31M

    $5,141/mo

    Zestimate® history
    Loading
    Loading...

    Owner options

    List your home for rent

    $5,141/mo

    Rent Zestimate®

    Find your next renter with Zillow Rental Manager. Plus, with online applications, you can quickly screen prospective tenants – for free.

    Learn more

    $5,141/mo

    Rent Zestimate®

    Refinance and save

    $7,482/mo

    Est. payment

    Refinancing to a lower rate could help reduce your monthly payments and save thousands over the life of the loan.

    See today's rates

    $7,482/mo

    Est. payment

    Explore your selling options

    Work with a Zillow partner agent

    Leverage their expertise and Zillow's premium Showcase listings to get your home seen by more buyers.

    Get started

    List with your own agent

    Get your home in front of millions of buyers by listing it on Zillow.

    Learn how to do it

    Sell it yourself

    Take full control of how buyers see your home on Zillow by listing For Sale by Owner (FSBO).

    List your home

    What's special

    Tasteful landscapingConvenient bedroomPrivate balconyAwe-inspiring kitchenSprawling balconyReagan national airportPlethora of counter
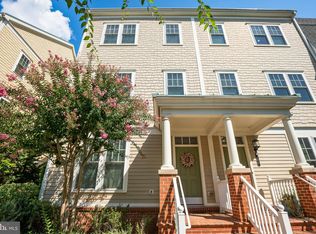
    Open House 2-4pm Sunday July 9, 2023. Discover this stately 4 level colonial townhome in the lavish and desirable Potomac Yard! Incredible curb appeal with tasteful landscaping, welcoming brick front porch, attached two car garage in the rear with additional parking pad for 2 more vehicles. Entry level welcomes you with a large foyer, convenient bedroom, and a full bathroom. The main level boasts gleaming hardwood flooring, soaring ceiling (10+ ft high), and an open flow with a bright living room with 3 large windows, dining room, and awe-inspiring kitchen with stainless steel appliances, granite countertops, large island with breakfast bar seating, a plethora of counter and cabinet space, and door leading to your private balcony perfect for a peaceful morning coffee. The upper level features an exquisite master suite retreat with large, sun-drenched bedroom, 2 huge closets with wood built-ins, and private bathroom with double vanity and luxurious tile shower. A second suite with private bathroom completes this upper level. The top level features a commodious den/fourth bedroom, laundry, storage closet with built-ins, and a sprawling balcony overlooking picturesque Potomac Yard and ability to see the US Capital Building. Low $75 HOA fee includes lawn care! Steps to shopping, restaurants, trails, parks, and the new Potomac Yard Metro, Amazon HQ (opening soon), Braddock Metro, Reagan National Airport, Daingerfield Island, and MUCH MORE. Be sure to take a look at the floor plans and awesome virtual tour.

    Zillow last checked:

    Listing updated:

    Listed by:

    Jim Roy 301-254-7253,

    LuxManor Real Estate, Inc

    Bought with:

    Sharon Wildberger, 661641

    TTR Sotheby's International Realty

    Source: Bright MLS,MLS#: VAAX2022094MLS Logo

    Facts & features

    Interior

    Bedrooms & bathrooms
    • Bedrooms: 3
    • Bathrooms: 4
    • Full bathrooms: 3
    • 1/2 bathrooms: 1
    • Main level bathrooms: 1
    Basement
    • Area: 0
    Heating
    • Forced Air, Natural Gas
    Cooling
    • Central Air, Electric
    Appliances
    • Included: Microwave, Cooktop, Dishwasher, Disposal, Dryer, Exhaust Fan, Extra Refrigerator/Freezer, Ice Maker, Oven, Range Hood, Refrigerator, Stainless Steel Appliance(s), Washer, Water Heater, Gas Water Heater
    • Laundry: Upper Level
    Features
    • Breakfast Area, Built-in Features, Combination Dining/Living, Combination Kitchen/Dining, Dining Area, Entry Level Bedroom, Open Floorplan, Kitchen - Gourmet, Kitchen Island, Primary Bath(s), Recessed Lighting, Bathroom - Tub Shower, Upgraded Countertops, Walk-In Closet(s), 9'+ Ceilings
    • Flooring: Hardwood, Ceramic Tile, Carpet, Wood
    • Windows: Window Treatments
    • Basement: Connecting Stairway,Finished,Garage Access
    • Has fireplace: No
    Interior area
    • Total structure area: 2,416
    • Total interior livable area: 2,416 sqft
    • Finished area above ground: 2,416
    • Finished area below ground: 0

    Property

    Parking
    • Total spaces: 4
    • Parking features: Garage Faces Rear, Garage Door Opener, Inside Entrance, Driveway, Attached
    • Attached garage spaces: 2
    • Uncovered spaces: 2
    Accessibility
    • Accessibility features: None
    Features
    • Levels: Four
    • Stories: 4
    • Patio & porch: Deck, Roof
    • Exterior features: Lighting, Street Lights, Balcony
    • Pool features: None
    Lot
    • Size: 1,447 Square Feet
    Details
    • Additional structures: Above Grade, Below Grade
    • Parcel number: 60021680
    • Zoning: CDD#10
    • Special conditions: Standard

    Construction

    Type & style
    • Home type: Townhouse
    • Architectural style: Colonial
    • Property subtype: Townhouse
    Materials
    • Other
    • Foundation: Other
    Condition
    • Excellent
    • New construction: No
    • Year built: 2013

    Utilities & green energy

    • Sewer: Public Sewer
    • Water: Public

    Community & HOA

    Community
    • Subdivision: Potomac Yard
    HOA
    • Has HOA: Yes
    • Services included: Common Area Maintenance, Maintenance Grounds, Snow Removal
    • HOA fee: $75 monthly
    • HOA name: POTOMAC YARD
    Location
    • Region: Alexandria

    Financial & listing details

    • Price per square foot: $497/sqft
    • Tax assessed value: $1,061,625
    • Annual tax amount: $11,200
    • Date on market: 4/21/2023
    • Listing agreement: Exclusive Right To Sell
    • Ownership: Fee Simple

    Price history

    DateEventPrice
    8/31/2023Sold$1,200,000-2%$497/sqft
    Source: Bright MLS #VAAX2022094 Report a problem
    8/11/2023Contingent$1,225,000$507/sqft
    Source: Bright MLS #VAAX2022094 Report a problem
    6/25/2023Price change$1,225,000-1.9%$507/sqft
    Source: Bright MLS #VAAX2022094 Report a problem
    5/21/2023Price change$1,249,000-2.3%$517/sqft
    Source: Bright MLS #VAAX2022094 Report a problem
    4/21/2023Listed for sale$1,279,000+49%$529/sqft
    Source: Bright MLS #VAAX2022094 Report a problem
    8/30/2013Sold$858,325$355/sqft
    Source: Public Record Report a problem

    Public tax history

    YearProperty taxesTax assessment
    2026$13,472 +2.6%$1,186,993 +2.6%
    2025$13,132 +6%$1,156,988 +6%
    2024$12,393 +5.2%$1,091,898 +2.9%
    2023$11,784 +5%$1,061,625 +5%
    2022$11,225 -0.2%$1,011,242 +5.2%
    2021$11,249 $961,660 +5.8%
    2020-- $908,807 +8.5%
    2019-- $837,739 -1.3%
    2018$2,528 -69.9%$848,636 +5.2%
    2017$8,411 $806,410
    2016$8,411 +1.8%$806,410 +1.8%
    2015$8,264 -0.5%$792,296 -0.5%
    2014$8,308 +185.1%$796,548 +167.3%
    2013$2,914 +17.6%$298,000 +17.6%
    2012$2,477 +44.7%$253,300 +44.7%
    2011$1,712 $175,000
    Find assessor info on the county website

    Neighborhood: Potomac Yard-Potomac Greens

    Nearby schools

    GreatSchools rating
    Schools provided by the listing agent
    • Elementary: Jefferson-houston
    • Middle: Jefferson-houston
    • High: T.c. Williams
    • District: Alexandria City Public Schools

    Source: Bright MLS. This data may not be complete. We recommend contacting the local school district to confirm school assignments for this home.

    Get a cash offer in 3 minutes
    Find out how much your home could sell for in as little as 3 minutes with a no-obligation cash offer.
    Estimated market value
    $1,247,800
    Get a cash offer in 3 minutes
    Find out how much your home could sell for in as little as 3 minutes with a no-obligation cash offer.
    Estimated market value
    $1,247,800