Park-Like Setting, Exceptional Garage Space, and Endless Possibilities! Nestled on 2 beautifully landscaped acres in a picturesque Inwood setting, this exceptional property is framed by mature trees and landscaping, creating a private retreat that perfectly balances charm, functionality, and everyday comfort. Built in 2002 and offering over 3,140 square feet of living space, this inviting two-story home features 4 spacious bedrooms, 2 full baths, and 2 half baths. Warm country-inspired touches, including wood accents and rustic details throughout, create a welcoming atmosphere that instantly feels like home. The heart of the home is a well-appointed kitchen featuring granite countertops, abundant cabinetry, and generous pantry space. The spacious formal dining room is perfect for hosting holidays and gatherings. Two separate living areas, each centered around a cozy propane fireplace, provide plenty of room for entertaining or relaxing with family and friends. Upstairs, all four bedrooms are conveniently located on the same level, along with the laundry room. The spacious primary suite serves as a private retreat, complete with a walk-in closet and an elegant ensuite bath featuring a clawfoot soaking tub, separate shower, and double vanity. Step outside and enjoy your own private park-like setting. Sip your morning coffee from the expansive front porch, host summer cookouts on the deck and patio, or cool off in the above-ground pool featuring a newer liner, solar cover, and new surrounding deck with vinyl railing. A standout feature is the impressive detached garage and workshop complex. Offering four garage bays across two separate sections, this space is ideal for car enthusiasts, contractors, hobbyists, or anyone needing exceptional storage and workspace. One of the two heated and cooled bays includes a 9,000-pound vehicle lift and workbenches that convey. Above the front garage, a finished and heated bonus room provides endless possibilities for a home office, gym, recreation room, or creative studio. Additional amenities include a large carport with 30-amp RV hookup, a powered storage shed with front porch, a pool shed, water softener system, and architectural shingles installed in 2025 with a transferable 50-year warranty. Properties that combine this level of character, outdoor enjoyment, workshop space, and everyday functionality rarely come available. 726 Doe Run Road is more than a home—it's a lifestyle.
Sold for $689,000
$689,000
726 Doe Run Rd, Inwood, WV 25428
4beds
3,140sqft
Single Family Residence
Built in 2002
2 Acres Lot
$691,600 Zestimate®
$219/sqft
$2,641 Estimated rent
Home value
$691,600
Estimated sales range
Not available
$2,641/mo
Zestimate® history
Owner options
List your home for rent
$2,641/mo
Rent Zestimate®
Find your next renter with Zillow Rental Manager. Plus, with online applications, you can quickly screen prospective tenants – for free.
$2,641/mo
Rent Zestimate®
Refinance and save
$4,612/mo
Est. payment
Refinancing to a lower rate could help reduce your monthly payments and save thousands over the life of the loan.
$4,612/mo
Est. payment
Explore your selling options
Work with a Zillow partner agent
Leverage their expertise and Zillow's premium Showcase listings to get your home seen by more buyers.
Get startedList with your own agent
Get your home in front of millions of buyers by listing it on Zillow.
Learn how to do itSell it yourself
Take full control of how buyers see your home on Zillow by listing For Sale by Owner (FSBO).
List your homeWhat's special
Cozy propane fireplaceElegant ensuite bathDouble vanityClawfoot soaking tubMature trees and landscapingPool shedAbove-ground pool
Zillow last checked:
Listing updated:
Listed by:
Kendra Chamberlain 304-582-5866,
Pearson Smith Realty, LLC
Bought with:
Donya Gamache, WVA240040344
Coldwell Banker Realty
Source: Bright MLS,MLS#: WVBE2051942
Facts & features
Interior
Bedrooms & bathrooms
- Bedrooms: 4
- Bathrooms: 4
- Full bathrooms: 2
- 1/2 bathrooms: 2
- Main level bathrooms: 2
Rooms
- Room types: Living Room, Dining Room, Primary Bedroom, Bedroom 2, Bedroom 3, Bedroom 4, Kitchen, Family Room, Laundry, Utility Room, Primary Bathroom, Full Bath, Half Bath
Primary bedroom
- Features: Flooring - Carpet, Ceiling Fan(s), Walk-In Closet(s), Attic - Access Panel
- Level: Upper
- Area: 360 Square Feet
- Dimensions: 20 X 18
Bedroom 2
- Features: Flooring - Carpet, Ceiling Fan(s)
- Level: Upper
- Area: 143 Square Feet
- Dimensions: 13 X 11
Bedroom 3
- Features: Flooring - Carpet, Ceiling Fan(s)
- Level: Upper
- Area: 143 Square Feet
- Dimensions: 13 X 11
Bedroom 4
- Features: Flooring - Carpet, Ceiling Fan(s)
- Level: Upper
- Area: 144 Square Feet
- Dimensions: 12 X 12
Primary bathroom
- Features: Flooring - Laminate Plank, Bathroom - Stall Shower, Soaking Tub, Double Sink, Recessed Lighting
- Level: Upper
- Area: 162 Square Feet
- Dimensions: 9 X 18
Dining room
- Features: Formal Dining Room, Flooring - HardWood
- Level: Main
- Area: 208 Square Feet
- Dimensions: 13 X 16
Family room
- Features: Ceiling Fan(s), Fireplace - Gas, Flooring - Carpet
- Level: Main
- Area: 450 Square Feet
- Dimensions: 25 X 18
Other
- Level: Upper
- Area: 72 Square Feet
- Dimensions: 8 X 9
Half bath
- Features: Flooring - Tile/Brick
- Level: Main
- Area: 36 Square Feet
- Dimensions: 6 X 6
Half bath
- Level: Main
- Area: 36 Square Feet
- Dimensions: 6 X 6
Kitchen
- Features: Breakfast Bar, Granite Counters, Flooring - HardWood, Eat-in Kitchen, Kitchen - Electric Cooking, Recessed Lighting, Pantry
- Level: Main
- Area: 350 Square Feet
- Dimensions: 14 X 25
Laundry
- Level: Upper
- Area: 54 Square Feet
- Dimensions: 6 X 9
Living room
- Features: Ceiling Fan(s), Fireplace - Gas, Flooring - HardWood
- Level: Main
- Area: 406 Square Feet
- Dimensions: 14 X 29
Utility room
- Level: Main
- Area: 42 Square Feet
- Dimensions: 7 X 6
Heating
- Heat Pump, Electric, Propane
Cooling
- Central Air, Ceiling Fan(s), Electric
Appliances
- Included: Microwave, Dishwasher, Disposal, Dryer, Refrigerator, Cooktop, Washer, Water Conditioner - Owned, Water Heater, Water Treat System, Electric Water Heater
- Laundry: Dryer In Unit, Upper Level, Washer In Unit, Laundry Room
Features
- Attic, Bathroom - Stall Shower, Bathroom - Tub Shower, Breakfast Area, Ceiling Fan(s), Family Room Off Kitchen, Floor Plan - Traditional, Formal/Separate Dining Room, Kitchen - Table Space, Kitchen - Country, Pantry, Primary Bath(s), Recessed Lighting, Walk-In Closet(s), Soaking Tub, Dry Wall, Wood Walls
- Flooring: Carpet, Hardwood, Ceramic Tile, Laminate, Wood
- Doors: French Doors, Six Panel
- Has basement: No
- Number of fireplaces: 2
- Fireplace features: Gas/Propane
Interior area
- Total structure area: 3,140
- Total interior livable area: 3,140 sqft
- Finished area above ground: 3,140
- Finished area below ground: 0
Property
Parking
- Total spaces: 21
- Parking features: Garage Faces Front, Garage Faces Side, Garage Door Opener, Driveway, Paved, Detached, Detached Carport
- Garage spaces: 4
- Carport spaces: 2
- Covered spaces: 6
- Uncovered spaces: 15
Accessibility
- Accessibility features: 2+ Access Exits
Features
- Levels: Two
- Stories: 2
- Patio & porch: Deck, Patio, Porch
- Has private pool: Yes
- Pool features: Above Ground, Private
Lot
- Size: 2 Acres
- Features: Landscaped, Level, Wooded
Details
- Additional structures: Above Grade, Below Grade, Outbuilding
- Parcel number: 01 18000300260000
- Zoning: 101
- Special conditions: Standard
Construction
Type & style
- Home type: SingleFamily
- Architectural style: Cape Cod
- Property subtype: Single Family Residence
Materials
- Vinyl Siding
- Foundation: Crawl Space
- Roof: Architectural Shingle
Condition
- Very Good
- New construction: No
- Year built: 2002
Utilities & green energy
- Electric: Underground
- Sewer: On Site Septic
- Water: Well
- Utilities for property: Underground Utilities, Fiber Optic, Cable
Community & HOA
Community
- Security: Exterior Cameras, Smoke Detector(s)
- Subdivision: Quail Springs Estates
HOA
- Has HOA: Yes
- Services included: Snow Removal
- HOA fee: $300 annually
- HOA name: QUAIL SPRINGS HOA
Location
- Region: Inwood
- Municipality: Arden District
Financial & listing details
- Price per square foot: $219/sqft
- Tax assessed value: $232,260
- Annual tax amount: $2,824
- Date on market: 6/18/2026
- Listing agreement: Exclusive Right To Sell
- Ownership: Fee Simple
- Road surface type: Paved
Price history
| Date | Event | Price |
|---|---|---|
| 8/11/2026 | Sold | $689,000$219/sqft |
Source:  Bright MLS #WVBE2051942 Report a problem Bright MLS #WVBE2051942 Report a problem | ||
| 8/9/2026 | Pending sale | $689,000$219/sqft |
Source: Bright MLS #WVBE2051942 Report a problem | ||
| 7/6/2026 | Contingent | $689,000$219/sqft |
Source: Bright MLS #WVBE2051942 Report a problem | ||
| 6/18/2026 | Listed for sale | $689,000+117.4%$219/sqft |
Source: Bright MLS #WVBE2051942 Report a problem | ||
| 9/9/2015 | Sold | $317,000$101/sqft |
Source: Public Record Report a problem | ||
Public tax history
| Year | Property taxes | Tax assessment |
|---|---|---|
| 2025 | $2,824 +3.6% | $232,260 +4.6% |
| 2024 | $2,725 -2.9% | $222,060 |
| 2023 | $2,806 +15.4% | $222,060 +6.3% |
| 2022 | $2,432 | $208,980 +6.2% |
| 2021 | -- | $196,860 +4.6% |
| 2020 | -- | $188,160 +4.1% |
| 2019 | $2,137 +1.9% | $180,780 +2% |
| 2018 | $2,098 +7.5% | $177,180 +8.2% |
| 2017 | $1,951 +6.5% | $163,740 +7.5% |
| 2016 | $1,832 -1.7% | $152,340 +0.9% |
| 2015 | $1,864 -0.8% | $150,960 -0.5% |
| 2014 | $1,879 +2.4% | $151,740 -0.4% |
| 2013 | $1,835 | $152,280 +2.5% |
| 2012 | $1,835 -7.4% | $148,620 -8% |
| 2011 | $1,983 -2.8% | $161,580 -5.2% |
| 2010 | $2,039 -5.6% | $170,400 -11.6% |
| 2009 | $2,159 -4.6% | $192,780 -6.1% |
| 2008 | $2,263 +3.3% | $205,200 +3.5% |
| 2007 | $2,191 +10.5% | $198,180 +13.9% |
| 2006 | $1,983 +24.5% | $173,940 +31.4% |
| 2005 | $1,592 | $132,360 +6.7% |
| 2004 | -- | $124,020 +490.6% |
| 2003 | -- | $21,000 +37.3% |
| 2002 | -- | $15,300 |
| 2001 | -- | $15,300 |
Find assessor info on the county website
Neighborhood: 25428
Nearby homes
- $429,7003 bd2 ba1.7k sqft692 Doe Run Rd, Inwood, WV 25428Off Market
- $459,4003 bd3 ba2.3k sqft758 Doe Run Rd, Inwood, WV 25428Off Market
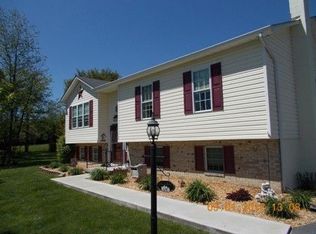
- $424,0003 bd2 ba1.6k sqft642 Doe Run Rd, Inwood, WV 25428Off Market
- $434,0003 bd2 ba1.9k sqft776 Doe Run Rd, Inwood, WV 25428Off Market
- $385,1003 bd2 ba1.5k sqft711 Doe Run Rd, Inwood, WV 25428Off Market
- $453,4003 bd2 ba1.9k sqft792 Doe Run Rd, Inwood, WV 25428Off Market
- $484,7003 bd3 ba2.3k sqft761 Doe Run Rd, Wardensville, WV 25428Off Market
- $414,5003 bd2 ba1.9k sqft663 Doe Run Rd, Inwood, WV 25428Off Market
Nearby schools
GreatSchools rating
- 5/10Mountain Ridge Intermediate SchoolGrades: 3-5Distance: 2.6 mi
- 6/10Mountain Ridge Middle SchoolGrades: 6-8Distance: 2.5 mi
- 7/10Musselman High SchoolGrades: 9-12Distance: 2.3 mi
Schools provided by the listing agent
- Elementary: Mountain Ridge Intermediate
- Middle: Mountain Ridge
- High: Musselman
- District: Berkeley County Schools
Source: Bright MLS. This data may not be complete. We recommend contacting the local school district to confirm school assignments for this home.
Get a cash offer in 3 minutes
Find out how much your home could sell for in as little as 3 minutes with a no-obligation cash offer.
Estimated market value
$691,600
Get a cash offer in 3 minutes
Find out how much your home could sell for in as little as 3 minutes with a no-obligation cash offer.
Estimated market value
$691,600
- West Virginia
- Berkeley County
- Inwood
- 25428
- 726 Doe Run Rd
