Welcome to 726 E.10th Street – a beautifully maintained single-family home in the heart of Charlotte’s desirable First Ward neighborhood. Lovingly cared for by its original owners, this home offers the timeless charm of an older residence with the reliability of more modern construction. Built in 2000 by Saussy Burbank, it showcases thoughtful design and a practical layout, abundant natural light, and 10-foot ceilings throughout the main level and 9-foot on the upper. Inside, you’ll find 3 spacious bedrooms – each with its own walk-in closet. The expansive Primary Suite is a true retreat, featuring two walk-in closets (PLUS a third—for anything that doesn’t need walk-in space). The flexible floor plan includes 2.5 bathrooms, a dedicated home office, a formal dining room (perfect as a flex space), an eat-in kitchen (updated in 2019) with walk-in pantry, and a generous upper-level bonus area – ideal for an office, play area, or reading nook. Additional highlights include a large laundry room with cabinets and linen closet, an attached 2-car garage, and a low-maintenance yard – tailored to city living with minimal upkeep. Big ticket items replaced within the past 5 years (roof, HVAC). Don’t miss this rare opportunity to own a thoughtfully designed home in one of Uptown Charlotte’s most vibrant and walkable communities! 20-minute stroll to the heart of Uptown or Optimist Hall (< 1 mile), and a 5-minute drive to Plaza Midwood and the Metropolitan Shopping Center (Trader Joe's, Target, etc.).
Closed
$875,000
726 E 10th St, Charlotte, NC 28202
3beds
2,385sqft
Single Family Residence
Built in 2000
0.1 Acres Lot
$871,800 Zestimate®
$367/sqft
$3,160 Estimated rent
Home value
$871,800
$811,000 - $942,000
$3,160/mo
Zestimate® history
Owner options
List your home for rent
$3,160/mo
Rent Zestimate®
Find your next renter with Zillow Rental Manager. Plus, with online applications, you can quickly screen prospective tenants – for free.
$3,160/mo
Rent Zestimate®
Refinance and save
$5,338/mo
Est. payment
Refinancing to a lower rate could help reduce your monthly payments and save thousands over the life of the loan.
$5,338/mo
Est. payment
Explore your selling options
Work with a Zillow partner agent
Leverage their expertise and Zillow's premium Showcase listings to get your home seen by more buyers.
Get startedList with your own agent
Get your home in front of millions of buyers by listing it on Zillow.
Learn how to do itSell it yourself
Take full control of how buyers see your home on Zillow by listing For Sale by Owner (FSBO).
List your homeWhat's special
Abundant natural lightDedicated home officeEat-in kitchenFlexible floor planLow-maintenance yardLarge laundry roomWalk-in pantry
Zillow last checked:
Listing updated:
Listed by:
Kristin Garber QueenCityBroker@kw.com,
Keller Williams South Park
Bought with:
Melissa Berens
Keller Williams South Park
Source: Canopy MLS as distributed by MLS GRID,MLS#: 4307872
Facts & features
Interior
Bedrooms & bathrooms
- Bedrooms: 3
- Bathrooms: 3
- Full bathrooms: 2
- 1/2 bathrooms: 1
Primary bedroom
- Features: En Suite Bathroom, Walk-In Closet(s)
- Level: Upper
Bedroom s
- Features: Walk-In Closet(s)
- Level: Upper
Bedroom s
- Features: Ceiling Fan(s), Walk-In Closet(s)
- Level: Upper
Bathroom half
- Level: Main
Bathroom full
- Features: Garden Tub, Storage
- Level: Upper
Bathroom full
- Level: Upper
Dining area
- Level: Main
Dining room
- Level: Main
Flex space
- Level: Upper
Kitchen
- Features: Walk-In Pantry
- Level: Main
Laundry
- Features: Built-in Features, Storage
- Level: Upper
Living room
- Level: Main
Office
- Level: Main
Heating
- Central
Cooling
- Central Air
Appliances
- Included: Dishwasher, Disposal, Electric Oven, Gas Cooktop, Tankless Water Heater
- Laundry: Laundry Room, Upper Level
Features
- Soaking Tub, Storage, Walk-In Closet(s), Walk-In Pantry
- Flooring: Carpet, Wood
- Doors: French Doors
- Windows: Insulated Windows
- Has basement: No
- Attic: Pull Down Stairs
- Fireplace features: Gas Log, Living Room
Interior area
- Total structure area: 2,385
- Total interior livable area: 2,385 sqft
- Finished area above ground: 2,385
- Finished area below ground: 0
Property
Parking
- Total spaces: 2
- Parking features: Driveway, Attached Garage, Garage on Main Level
- Attached garage spaces: 2
- Has uncovered spaces: Yes
Features
- Levels: Two
- Stories: 2
- Patio & porch: Front Porch, Patio
- Fencing: Back Yard
Lot
- Size: 0.1 Acres
- Dimensions: 51 x 84
Details
- Parcel number: 08010615
- Zoning: N2-B
- Special conditions: Standard
Construction
Type & style
- Home type: SingleFamily
- Property subtype: Single Family Residence
Materials
- Brick Partial, Hardboard Siding
- Foundation: Crawl Space
Condition
- New construction: No
- Year built: 2000
Details
- Builder name: Saussy Burbank
Utilities & green energy
- Sewer: Public Sewer
- Water: City
Community & HOA
Community
- Subdivision: First Ward
HOA
- Has HOA: Yes
- HOA fee: $180 annually
- HOA name: Garden District SFHs HOA
Location
- Region: Charlotte
Financial & listing details
- Price per square foot: $367/sqft
- Tax assessed value: $651,700
- Date on market: 10/2/2025
- Cumulative days on market: 10 days
- Listing terms: Cash,Conventional,FHA,VA Loan
- Exclusions: Living Room light fixture; Living Room carpet; Primary Bedroom "fireplace"; crystal light fixture in bedroom; all wall-mounted items in garage, except for wire shelving
- Road surface type: Concrete, Paved
Price history
| Date | Event | Price |
|---|---|---|
| 11/3/2025 | Sold | $875,000+2.9%$367/sqft |
Source:  Canopy MLS as distributed by MLS GRID #4307872 Report a problem Canopy MLS as distributed by MLS GRID #4307872 Report a problem | ||
| 10/2/2025 | Listed for sale | $850,000+174.2%$356/sqft |
Source: Canopy MLS as distributed by MLS GRID #4307872 Report a problem | ||
| 12/28/2000 | Sold | $310,000$130/sqft |
Source: Public Record Report a problem | ||
Public tax history
| Year | Property taxes | Tax assessment |
|---|---|---|
| 2025 | -- | $651,700 |
| 2024 | -- | $651,700 |
| 2023 | -- | $651,700 +18.1% |
| 2022 | -- | $551,700 |
| 2021 | -- | $551,700 |
| 2020 | -- | $551,700 |
| 2019 | $5,491 -9.7% | $551,700 +22.4% |
| 2018 | $6,081 +2.4% | $450,800 |
| 2017 | $5,937 | $450,800 +0.5% |
| 2016 | $5,937 | $448,700 |
| 2015 | $5,937 +0.6% | $448,700 |
| 2014 | $5,900 | $448,700 |
| 2013 | -- | $448,700 |
| 2012 | -- | $448,700 |
| 2011 | -- | $448,700 +46% |
| 2010 | -- | $307,400 |
| 2009 | -- | $307,400 |
| 2008 | -- | $307,400 |
| 2007 | -- | $307,400 |
| 2006 | -- | $307,400 |
| 2005 | -- | $307,400 |
| 2004 | -- | $307,400 |
| 2003 | -- | $307,400 +23.6% |
| 2002 | -- | $248,630 +35.8% |
| 2001 | -- | $183,040 |
Find assessor info on the county website
Neighborhood: First Ward
Nearby homes
- $734,9003 bd2 ba1.9k sqft730 10th St, Charlotte, NC 28202Off Market
- $850,7003 bd3 ba2k sqft720 E 10th St, Charlotte, NC 28202Off Market
- $380,0002 bd2 ba1.1k sqft930 Garden District Dr, Charlotte, NC 28202Off Market
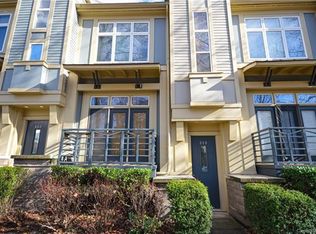
- $400,0002 bd2 ba1.2k sqft928 Garden District Dr, Charlotte, NC 28202Sold
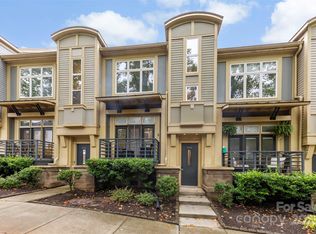
- $412,9002 bd2 ba1.1k sqft926 Garden District Dr, Charlotte, NC 28202Off Market
- $406,0003 bd2 ba1.1k sqft924 Garden District Dr, Charlotte, NC 28202Off Market
- $398,5002 bd2 ba1.1k sqft922 Garden District Dr, Charlotte, NC 28202Off Market
- $397,5003 bd2 ba1.1k sqft916 Garden District Dr, Charlotte, NC 28202Off Market
Nearby schools
GreatSchools rating
- 5/10First Ward Arts ElementaryGrades: K-5Distance: 0.3 mi
- 4/10Sedgefield MiddleGrades: 6-8Distance: 2.5 mi
- 7/10Myers Park HighGrades: 9-12Distance: 3.8 mi
Schools provided by the listing agent
- High: Myers Park
Source: Canopy MLS as distributed by MLS GRID. This data may not be complete. We recommend contacting the local school district to confirm school assignments for this home.
Get a cash offer in 3 minutes
Find out how much your home could sell for in as little as 3 minutes with a no-obligation cash offer.
Estimated market value
$871,800
Get a cash offer in 3 minutes
Find out how much your home could sell for in as little as 3 minutes with a no-obligation cash offer.
Estimated market value
$871,800
