Rare opportunity to own a beautifully maintained 2-bedroom condo with deeded parking in the heart of Uptown, one of Denver's most walkable and vibrant neighborhoods. Unlike many condos in the area, this home features a private walk-out entrance with direct access to your dedicated parking space, with an in-unit washer and dryer offering exceptional convenience and privacy.
Inside, you'll find a functional and inviting layout that maximizes every square foot, with spacious living areas, abundant natural light, in-unit laundry, private storage, and thoughtful updates throughout. The well-managed HOA provides outstanding value, covering water, sewer, trash, recycling, exterior maintenance, building insurance, snow removal, and common area upkeep.
Major building improvements have already been completed, including a new roof (2021), exterior paint and tuckpointing (2023), furnace update (2023), water heater (2023), and backflow improvements (2025), providing peace of mind and reducing future maintenance concerns.
The recent price adjustments reflect highly competitive sellers, not issues with the property. This home has benefited from significant building and system updates and presents an exceptional value opportunity for buyers seeking location, convenience, and long-term ownership confidence.
Step outside and enjoy the best of city living with easy access to downtown Denver, restaurants, coffee shops, parks, entertainment, and public transit. Whether you're a first-time buyer, downsizer, city lover, or investor, this move-in-ready home offers an unbeatable combination of location, convenience, and value.
Don't miss your chance to own one of Uptown's best-value 2-bedroom condos with deeded parking, private access, and major improvements already completed.
For sale
Price cut: $15K (5/31)
$320,000
726 E 16th Avenue #102, Denver, CO 80203
2beds
744sqft
Condominium
Built in 1896
-- sqft lot
$-- Zestimate®
$430/sqft
$422/mo HOA
What's special
- 82 days |
- 208 |
- 11 |
Zillow last checked:
Listing updated:
Listed by:
Jodie Hemphill 719-209-5009 jodiehemphill@hemphillhomes.com,
JPAR Modern Real Estate
Source: REcolorado as distributed by MLS GRID,MLS#: 4209764
Facts & features
Interior
Bedrooms & bathrooms
- Bedrooms: 2
- Bathrooms: 1
- 3/4 bathrooms: 1
- Main level bathrooms: 1
- Main level bedrooms: 2
Bedroom
- Features: Primary Suite
- Level: Main
Bedroom
- Level: Main
Bathroom
- Level: Main
Kitchen
- Level: Main
Living room
- Level: Main
Heating
- Forced Air
Cooling
- Air Conditioning-Room
Appliances
- Included: Dishwasher, Disposal, Dryer, Microwave, Oven, Range, Refrigerator, Washer
- Laundry: Common Area, In Unit
Features
- Ceiling Fan(s), Entrance Foyer, High Ceilings, No Stairs, Stone Counters
- Flooring: Tile, Wood
- Windows: Double Pane Windows
- Has basement: No
- Common walls with other units/homes: End Unit,1 Common Wall
Interior area
- Total structure area: 744
- Total interior livable area: 744 sqft
- Finished area above ground: 744
Video & virtual tour
Property
Parking
- Total spaces: 1
- Details: Reserved Spaces: 1
Features
- Levels: One
- Stories: 1
- Entry location: Exterior Access
- Patio & porch: Patio
Lot
- Size: 9,147 Square Feet
Details
- Parcel number: 234923056
- Zoning: G-RO-3
- Special conditions: Standard
Construction
Type & style
- Home type: Condo
- Architectural style: Mid-Century Modern
- Property subtype: Condominium
- Attached to another structure: Yes
Materials
- Brick
- Roof: Composition
Condition
- Year built: 1896
Utilities & green energy
- Sewer: Public Sewer
- Water: Public
- Utilities for property: Electricity Connected, Phone Available
Community & HOA
Community
- Security: Carbon Monoxide Detector(s), Smart Locks, Smoke Detector(s)
- Subdivision: North Capitol Hill
HOA
- Has HOA: Yes
- Amenities included: Bike Storage, Garden Area, Laundry, Parking, Storage
- Services included: Reserve Fund, Insurance, Maintenance Grounds, Maintenance Structure, Recycling, Sewer, Snow Removal, Trash, Water
- HOA fee: $422 monthly
- HOA name: HOA Simple
- HOA phone: 303-260-7177
Location
- Region: Denver
Financial & listing details
- Price per square foot: $430/sqft
- Tax assessed value: $322,200
- Annual tax amount: $1,738
- Date on market: 5/7/2026
- Listing terms: Cash,Conventional,FHA,VA Loan
- Exclusions: Seller's Personal Property, Staged Items
- Ownership: Individual
- Electric utility on property: Yes
Estimated market value
Not available
Estimated sales range
Not available
Not available
Price history
| Date | Event | Price |
|---|---|---|
| 5/31/2026 | Price change | $320,000-4.5%$430/sqft |
Source:  REcolorado as distributed by MLS GRID #4209764 Report a problem REcolorado as distributed by MLS GRID #4209764 Report a problem | ||
| 5/17/2026 | Price change | $335,000-4.3%$450/sqft |
Source: REcolorado as distributed by MLS GRID #4209764 Report a problem | ||
| 5/7/2026 | Listed for sale | $350,000+79%$470/sqft |
Source: REcolorado as distributed by MLS GRID #4209764 Report a problem | ||
| 7/29/2013 | Sold | $195,500+5.7%$263/sqft |
Source: Public Record Report a problem | ||
| 6/19/2013 | Listed for sale | $185,000+15.7%$249/sqft |
Source: PorchLight Real Estate Group #1199298 Report a problem | ||
| 4/4/2007 | Sold | $159,900-11.1%$215/sqft |
Source: Public Record Report a problem | ||
| 7/22/2002 | Sold | $179,900$242/sqft |
Source: Public Record Report a problem | ||
Public tax history
| Year | Property taxes | Tax assessment |
|---|---|---|
| 2024 | $1,387 -13.1% | $17,900 -13.9% |
| 2023 | $1,597 +3.6% | $20,780 +3.5% |
| 2022 | $1,541 +13.1% | $20,080 -2.8% |
| 2021 | $1,363 +2.9% | $20,650 +12.5% |
| 2020 | $1,325 -16% | $18,361 -0.7% |
| 2019 | $1,577 | $18,490 -9.3% |
| 2018 | $1,577 +0.3% | $20,380 |
| 2017 | $1,572 +29.4% | $20,380 +31.1% |
| 2016 | $1,215 +19% | $15,550 |
| 2015 | $1,021 0% | $15,550 +26.5% |
| 2014 | $1,021 -2.1% | $12,290 |
| 2013 | $1,043 +17.9% | $12,290 -1% |
| 2012 | $885 +3.4% | $12,410 +3.3% |
| 2011 | $856 +2.2% | $12,008 -6.6% |
| 2010 | $837 -1.8% | $12,850 |
| 2009 | $852 -0.2% | $12,850 +0.7% |
| 2008 | $854 +4% | $12,760 -24% |
| 2007 | $821 +1.1% | $16,800 +37% |
| 2006 | $812 -10.3% | $12,260 |
| 2005 | $905 | $12,260 |
Find assessor info on the county website
Monthly payment
Est. payment
Payment breakdown
Explore the cost of this home by adjusting the details. Changes won't be saved.Climate risks
Neighborhood: North Capitol Hill
Nearby schools
GreatSchools rating
- 5/10Whittier K-8 SchoolGrades: PK-8Distance: 0.8 mi
- 8/10East High SchoolGrades: 9-12Distance: 1.2 mi
- 3/10University Preparatory SchoolGrades: K-5Distance: 1.1 mi
Schools provided by the listing agent
- Elementary: Cole Arts And Science Academy
- Middle: Whittier E-8
- High: East
- District: Denver 1
Source: REcolorado as distributed by MLS GRID. This data may not be complete. We recommend contacting the local school district to confirm school assignments for this home.
- $329,9002 bd1 ba1k sqft726 E 16th Ave APT 204, Denver, CO 80203Off Market
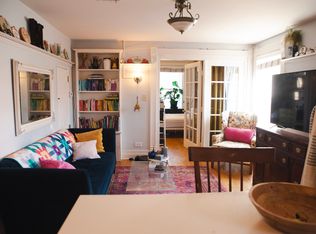
- $375,9002 bd1 ba1k sqft726 E 16th Ave APT 202, Denver, CO 80203Off Market
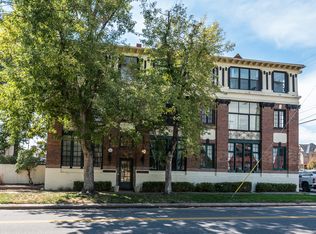
- $238,7001 bd1 ba750 sqft726 E 16th Ave APT 101, Denver, CO 80203Off Market
- $162,5001 bd1 ba400 sqft726 E 16th Ave APT 201, Denver, CO 80203Off Market

- $220,8001 bd1 ba560 sqft726 E 16th Ave APT 203, Denver, CO 80203Off Market
- $174,800-- bd1 ba400 sqft726 E 16th Ave APT 301, Denver, CO 80203Off Market
- $399,3002 bd1 ba1k sqft726 E 16th Ave APT 302, Denver, CO 80203Off Market
- $336,1002 bd1 ba1k sqft726 E 16th Ave APT 304, Denver, CO 80203Off Market
A local agent can set up tours, give advice and negotiate with sellers.
Similar homes
- $245,0001 bd1 ba663 sqft1214 N Pearl Street #1, Denver, CO 80203For Sale

 MLS ID #9696743, Nicole Robilotto, EXIT Mosaic Realty. REcolorado as distributed by MLS GRID
 - $--2 bd2 ba972 sqft1150 Inca St APT 43, Denver, CO 80204Auction
 Auction.com 2
 - $284,0001 bd1 ba615 sqft500 E 11th Avenue #205, Denver, CO 80203For Sale
 MLS ID #2036295, Luis Ovalle Sosa, LoKation Real Estate. REcolorado as distributed by MLS GRID
 - $329,0002 bd1 ba611 sqft2608 Utica Street, Denver, CO 80212For Sale
 MLS ID #7954187, Josh Vought, Fathom Realty Colorado LLC. REcolorado as distributed by MLS GRID
 - $269,9002 bd1 ba765 sqftMontgomery Court, Denver, CO 80203For SaleMLS ID #6286800, Gavin Monjaras, eXp Realty, LLC. REcolorado as distributed by MLS GRID
- $300,0001 bd1 ba692 sqft800 E 18th Avenue #107, Denver, CO 80218For SaleMLS ID #8828418, Rex Jarnagin, Coldwell Banker Realty 24. REcolorado as distributed by MLS GRID
- $285,0002 bd2 ba754 sqft1355 Gaylord Street #4, Denver, CO 80206For SaleMLS ID #7697709, Daryl Sommers, Your Castle Real Estate Inc. REcolorado as distributed by MLS GRID
- $258,9001 bd1 ba583 sqft1425 N Washington Street #302, Denver, CO 80203For SaleMLS ID #4606673, Jim Loveridge, Real Broker, LLC DBA Real. REcolorado as distributed by MLS GRID
- $325,0001 bd1 ba615 sqft485 S Logan Street #7, Denver, CO 80209For SaleMLS ID #4160776, Vivi Gloriod, eXp Realty, LLC. REcolorado as distributed by MLS GRID
- $249,0002 bd1 ba651 sqftHighlands Condos, Denver, CO 80211For SaleMLS ID #7047865, Andrew Johnsen, MY Denver Real Estate. REcolorado as distributed by MLS GRID
- $449,9992 bd2 ba915 sqft1950 N Logan Street #905, Denver, CO 80203For SaleMLS ID #3774672, Andrea Zulaica, Keller Williams Realty Urban Elite. REcolorado as distributed by MLS GRID
- $350,0001 bd1 ba692 sqftThe Lofts at Byers Place, Denver, CO 80223For SaleMLS ID #4368575, Ashley Busch, West and Main Homes Inc. REcolorado as distributed by MLS GRID
- $425,0002 bd2 ba1k sqftMarais Uptown Condos, Denver, CO 80206For SaleMLS ID #4283895, Ilene Schwartz, Berkshire Hathaway HomeServices Elevated Living RE. REcolorado as distributed by MLS GRID
- $375,0001 bd2 ba836 sqft1975 N Grant Street #325, Denver, CO 80203For SaleMLS ID #2750146, Katie Knowlton, Kentwood Real Estate Cherry Creek. REcolorado as distributed by MLS GRID
- $225,0001 bd1 ba567 sqft1136 Logan Street #8, Denver, CO 80203For SaleMLS ID #7940677, Jenny Usaj, Usaj Realty. REcolorado as distributed by MLS GRID
- $240,0001 bd1 ba567 sqftPearl Park Condos, Denver, CO 80203For SaleMLS ID #2880390, Stephanie Morrison, MY Denver Real Estate. REcolorado as distributed by MLS GRID
- $397,5002 bd1 ba1.1k sqft277 N Broadway #209, Denver, CO 80203For SaleMLS ID #4170364, Liz Poladsky, Compass - Denver. REcolorado as distributed by MLS GRID
- $200,0001 bd1 ba550 sqft1130 N Pennsylvania Street #202, Denver, CO 80203For SaleMLS ID #6165876, Whitney Nichols, Crocker Realty, LLC. REcolorado as distributed by MLS GRID
- $315,0001 bd1 ba766 sqft85 N Ogden Street #13, Denver, CO 80218For SaleMLS ID #3596269, Faith Lindquist, Grant Real Estate Company. REcolorado as distributed by MLS GRID
- $277,0001 bd1 ba600 sqft2306 Glenarm #206, Denver, CO 80205For SaleMLS ID #8010673, Lyndsey Palik, Realty One Group Lotus CO. REcolorado as distributed by MLS GRID
