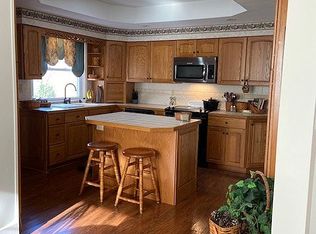
Beautifully unique brick tudor home on Ottawa’s iconic brick 3rd Street! Built in 1938 and full of character and classic charm with modern updates and amenities! Some renovations include: New roof 2023, New central AC and natural gas furnace 2025. Completely rewired with modern romex throughout the house, as well as new electric service line, weatherhead, meter box, and 200 amp panel! Redesigned modern upstairs floor plan to include a large master suite with bedroom, walk-in-closet, and upstairs bathroom completely renovated with all new plumbing in 2020! Professionally serviced and functioning wood burning living room fireplace! Full basement, partially finished in 2021. New kitchen countertops, sink, tile floor, backsplash, and refinished cabinets in 2019. All appliances stay! 2 car detached garage with covered side patio area, shed behind garage, 2 gravel parking spaces behind shed, all on a large lot in town. Not in flood zone! Perfect location just blocks away from downtown, Saints Peter and Paul School, and Memorial Park! Don’t miss your chance to own this move-in-ready one of a kind gem!
Sold for $283,000
$283,000
726 E 3rd St, Ottawa, OH 45875
3beds
2,148sqft
SingleFamily
Built in 1938
9,857 Square Feet Lot
$290,500 Zestimate®
$132/sqft
$1,682 Estimated rent
Home value
$290,500
Estimated sales range
Not available
$1,682/mo
Zestimate® history
Owner options
List your home for rent
$1,682/mo
Rent Zestimate®
Find your next renter with Zillow Rental Manager. Plus, with online applications, you can quickly screen prospective tenants – for free.
$1,682/mo
Rent Zestimate®
Refinance and save
$1,836/mo
Est. payment
Refinancing to a lower rate could help reduce your monthly payments and save thousands over the life of the loan.
$1,836/mo
Est. payment
Explore your selling options
Work with a Zillow partner agent
Leverage their expertise and Zillow's premium Showcase listings to get your home seen by more buyers.
Get startedList with your own agent
Get your home in front of millions of buyers by listing it on Zillow.
Learn how to do itSell it yourself
Take full control of how buyers see your home on Zillow by listing For Sale by Owner (FSBO).
List your homeWhat's special
Brick tudor homeShed behind garageRefinished cabinetsLarge master suiteLarge lotGravel parking spacesFull basement
Facts & features
Interior
Bedrooms & bathrooms
- Bedrooms: 3
- Bathrooms: 2
- Full bathrooms: 2
Heating
- Forced air, Gas
Cooling
- Central
Appliances
- Included: Dishwasher, Dryer, Garbage disposal, Microwave, Range / Oven, Refrigerator, Washer
Features
- Flooring: Tile, Hardwood
- Basement: Partially finished
- Has fireplace: Yes
Interior area
- Total interior livable area: 2,148 sqft
Property
Parking
- Total spaces: 4
- Parking features: Garage - Detached, Off-street
Features
- Exterior features: Brick
Lot
- Size: 9,857 Square Feet
Details
- Parcel number: 320331400000
Construction
Type & style
- Home type: SingleFamily
Materials
- brick
- Roof: Shake / Shingle
Condition
- Year built: 1938
Utilities & green energy
- Sewer: Sanitary
Community & HOA
Location
- Region: Ottawa
Financial & listing details
- Price per square foot: $132/sqft
- Tax assessed value: $137,090
- Annual tax amount: $1,526
Price history
| Date | Event | Price |
|---|---|---|
| 11/17/2025 | Sold | $283,000-7.8%$132/sqft |
Source: Public Record Report a problem | ||
| 9/28/2025 | Pending sale | $307,000$143/sqft |
Source: Owner Report a problem | ||
| 9/22/2025 | Listed for sale | $307,000+164.7%$143/sqft |
Source: Owner Report a problem | ||
| 4/15/2019 | Sold | $116,000+1.3%$54/sqft |
Source: NORIS #6036101 Report a problem | ||
| 3/1/2019 | Pending sale | $114,500$53/sqft |
Source: Siefkers Real Estate & Auction #6036101 Report a problem | ||
| 2/25/2019 | Listed for sale | $114,500$53/sqft |
Source: Siefkers Real Estate & Auction #6036101 Report a problem | ||
Public tax history
| Year | Property taxes | Tax assessment |
|---|---|---|
| 2024 | $1,526 -3.5% | $47,980 |
| 2023 | $1,582 +12.4% | $47,980 +27.3% |
| 2022 | $1,407 -0.5% | $37,690 |
| 2021 | $1,414 -0.6% | $37,690 |
| 2020 | $1,422 -4.2% | $37,690 +12.1% |
| 2019 | $1,485 +17.2% | $33,630 |
| 2018 | $1,268 +32.1% | $33,630 |
| 2017 | $960 | $33,630 -4.2% |
| 2016 | $960 -0.7% | $35,110 |
| 2015 | $967 +1.4% | $35,110 |
| 2014 | $953 +0.4% | $35,110 +0% |
| 2013 | $949 +2% | $35,100 |
| 2011 | $931 +5.2% | $35,100 +4.4% |
| 2010 | $885 +1% | $33,620 |
| 2009 | $877 | $33,620 |
Find assessor info on the county website
Neighborhood: 45875
Nearby homes
- $265,0004 bd2 ba2.1k sqft740 E 3rd St #10, Ottawa, OH 45875Off Market
- $185,600-- bd1 ba1.1k sqft716 E 3rd St #10, Ottawa, OH 45875Off Market
- $287,400-- bd1 ba2.8k sqft704 E 3rd St #10, Ottawa, OH 45875Off Market
- $280,0003 bd3 ba2.1k sqft727 E Main St #10, Ottawa, OH 45875Sold
- $---- bd-- ba-- sqft136 N Thomas St, Ottawa, OH 45875Off Market
- $168,900-- bd2 ba1.5k sqft804 E 3rd St #10, Ottawa, OH 45875Off Market
- $209,1002 bd1 ba2.6k sqft741 E Main St #10, Ottawa, OH 45875Off Market
- $130,600-- bd1 ba1.1k sqft741 E 3rd St #10, Ottawa, OH 45875Off Market
Nearby schools
GreatSchools rating
- 8/10Ottawa Elementary SchoolGrades: K-8Distance: 1 mi
- 8/10Ottawa-Glandorf High SchoolGrades: 9-12Distance: 0.7 mi
Schools provided by the listing agent
- Elementary: Ottawa
- High: Ottawa Glandorf
- District: Ott Glan
Source: The MLS. This data may not be complete. We recommend contacting the local school district to confirm school assignments for this home.
Sell for more on Zillow
Get a Zillow Showcase℠ listing at no additional cost and you could sell for .
$290,500
2% more
+$5,810
With Zillow Showcase(estimated)
$296,310
Sell for more on Zillow
Get a Zillow Showcase℠ listing at no additional cost and you could sell for .
$290,500
2% more
+$5,810
With Zillow Showcase(estimated)
$296,310
- Ohio
- Putnam County
- Ottawa
- 45875
- 726 E 3rd St
