Skip main navigation
Sold
Street View
  • $257,000

    726 E 54th St, Indianapolis, IN 46220

    2beds
    1,856sqft
    Residential, Single Family Residence
    Built in 1931
    4,356 Square Feet Lot
    $262,600 Zestimate®
    $138/sqft
    $1,951 Estimated rent

    Home value

    $262,600

    $239,000 - $289,000

    $1,951/mo

    Zestimate® history
    Loading
    Loading...

    Owner options

    List your home for rent

    $1,951/mo

    Rent Zestimate®

    Find your next renter with Zillow Rental Manager. Plus, with online applications, you can quickly screen prospective tenants – for free.

    Learn more

    $1,951/mo

    Rent Zestimate®

    Refinance and save

    $1,602/mo

    Est. payment

    Refinancing to a lower rate could help reduce your monthly payments and save thousands over the life of the loan.

    See today's rates

    $1,602/mo

    Est. payment

    Explore your selling options

    Work with a Zillow partner agent

    Leverage their expertise and Zillow's premium Showcase listings to get your home seen by more buyers.

    Get started

    List with your own agent

    Get your home in front of millions of buyers by listing it on Zillow.

    Learn how to do it

    Sell it yourself

    Take full control of how buyers see your home on Zillow by listing For Sale by Owner (FSBO).

    List your home

    What's special

    Fenced backyardConvenient laundry sinkExpansive front porchArched doorwayVintage glass door knobsRefreshed bathroomBuilt-in corner china cabinets
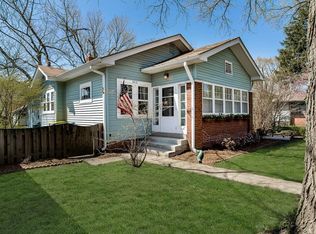
    Charming Bungalow in the Heart of It All! This delightful bungalow offers a perfect blend of classic charm and convenience. Relax with your morning coffee or unwind in the evenings on the expansive front porch, or enjoy the privacy of the fenced backyard! Inside, you'll be greeted by beautiful original hardwood floors and vintage glass door knobs. The spacious living room is highlighted by an arched doorway to the dining room featuring two built-in corner china cabinets, adding both character and warmth. The kitchen boasts plenty of counter space for meal prep and ample cabinetry for storage. Two cozy bedrooms and a refreshed bathroom complete the main level. The basement is equipped with a French drain and offers generous space for hobbies or storage, plus a laundry area with a convenient laundry sink. Located just steps from popular local restaurants, Fresh Market for groceries, and only a 5-minute walk to the Monon Trail or the Red Line, this home offers unbeatable access to all that city living has to offer. Plus, with easy driving access to downtown, the location couldn't be more ideal. Among recent updates are a newer roof and HVAC. This home is ready for you to move in and make it your own, offering endless possibilities for your updates and personalized touches!

    Zillow last checked:

    Listing updated:

    Listing Provided by:

    Teresa Ott 317-519-2932,

    Berkshire Hathaway Home

    Bought with:

    Alex Montagano

    eXp Realty, LLC

    Lucy Jones

    eXp Realty, LLC

    Source: MIBOR as distributed by MLS GRID,MLS#: 22015674MLS Logo

    Facts & features

    Interior

    Bedrooms & bathrooms
    • Bedrooms: 2
    • Bathrooms: 1
    • Full bathrooms: 1
    • Main level bathrooms: 1
    • Main level bedrooms: 2
    Primary bedroom
    • Features: Hardwood
    • Level: Main
    • Area: 121 Square Feet
    • Dimensions: 11X11
    Bedroom 2
    • Features: Hardwood
    • Level: Main
    • Area: 110 Square Feet
    • Dimensions: 11X10
    Bonus room
    • Features: Other
    • Level: Basement
    • Area: 176 Square Feet
    • Dimensions: 16X11
    Dining room
    • Features: Hardwood
    • Level: Main
    • Area: 130 Square Feet
    • Dimensions: 13X10
    Kitchen
    • Features: Hardwood
    • Level: Main
    • Area: 100 Square Feet
    • Dimensions: 10X10
    Living room
    • Features: Hardwood
    • Level: Main
    • Area: 221 Square Feet
    • Dimensions: 17X13
    Heating
    • Forced Air
    Cooling
    • Has cooling: Yes
    Appliances
    • Included: Gas Cooktop, Dishwasher, Dryer, Gas Water Heater, Microwave, Refrigerator, Washer
    • Laundry: In Basement
    Features
    • Attic Access, Bookcases, Hardwood Floors
    • Flooring: Hardwood
    • Basement: Daylight,Full,Unfinished
    • Attic: Access Only
    Interior area
    • Total structure area: 1,856
    • Total interior livable area: 1,856 sqft
    • Finished area below ground: 0

    Property

    Parking
    • Total spaces: 1
    • Parking features: Detached
    • Garage spaces: 1
    • Details: Garage Parking Other(Service Door)
    Features
    • Levels: One
    • Stories: 1
    • Patio & porch: Covered
    • Fencing: Fenced,Fence Full Rear
    Lot
    • Size: 4,356 sqft
    • Features: Curbs, Sidewalks
    Details
    • Parcel number: 490612235057000801
    • Special conditions: As Is
    • Horse amenities: None

    Construction

    Type & style
    • Home type: SingleFamily
    • Architectural style: Bungalow
    • Property subtype: Residential, Single Family Residence
    Materials
    • Brick
    • Foundation: Block
    Condition
    • New construction: No
    • Year built: 1931

    Utilities & green energy

    • Water: Municipal/City

    Community & neighborhood

    Location
    • Region: Indianapolis
    • Subdivision: North View Addition

    Price history

    DateEventPrice
    3/20/2025Sold$257,000-1.1%$138/sqft
    Source: MIBOR as distributed by MLS GRID #22015674 Report a problem
    3/3/2025Pending sale$259,900$140/sqft
    Source: MIBOR as distributed by MLS GRID #22015674 Report a problem
    2/26/2025Price change$259,900-1.9%$140/sqft
    Source: MIBOR as distributed by MLS GRID #22015674 Report a problem
    2/6/2025Pending sale$265,000$143/sqft
    Source: MIBOR as distributed by MLS GRID #22015674 Report a problem
    1/24/2025Listed for sale$265,000+79.1%$143/sqft
    Source: MIBOR as distributed by MLS GRID #22015674 Report a problem
    6/3/2013Sold$148,000-1%$80/sqft
    Source: Agent Provided Report a problem
    3/14/2013Pending sale$149,500$81/sqft
    Source: A.M. Real Estate #21215188 Report a problem
    3/5/2013Price change$149,500-3.5%$81/sqft
    Source: A.M. Real Estate #21215188 Report a problem
    2/10/2013Listed for sale$154,900+23.4%$83/sqft
    Source: A.M. Real Estate #21215188 Report a problem
    9/24/2009Sold$125,500-16.3%$68/sqft
    Source: Public Record Report a problem
    5/17/2009Listing removed$149,900$81/sqft
    Source: Listhub #2908602 Report a problem
    4/29/2009Price change$149,900+7.1%$81/sqft
    Source: Listhub #2908602 Report a problem
    4/16/2009Price change$139,900-3.2%$75/sqft
    Source: Listhub #2908602 Report a problem
    3/26/2009Price change$144,500+0.1%$78/sqft
    Source: Listhub #2908602 Report a problem
    2/22/2009Price change$144,400-5.2%$78/sqft
    Source: Listhub #2867913 Report a problem
    2/15/2009Price change$152,250-4.2%$82/sqft
    Source: Listhub #2867913 Report a problem
    2/5/2009Listed for sale$158,999+13.6%$86/sqft
    Source: Listhub #2867913 Report a problem
    12/9/2005Sold$140,000$75/sqft
    Source: MIBOR as distributed by MLS GRID #2555449 Report a problem

    Public tax history

    YearProperty taxesTax assessment
    2025$2,709 -0.6%$245,200 +7.2%
    2024$2,725 +8.5%$228,800 -1.2%
    2023$2,512 +10.7%$231,500 +8.7%
    2022$2,270 +1.9%$212,900 +7.8%
    2021$2,227 -0.8%$197,500 +2.2%
    2020$2,245 +0.5%$193,200 +1%
    2019$2,234 +13.3%$191,300 +1.3%
    2018$1,972 +8.8%$188,800 +3%
    2017$1,813 +1%$183,300 +8.3%
    2016$1,795 +0.5%$169,200 +1.4%
    2014$1,787 +1.7%$166,800 +6.7%
    2013$1,756 $156,300 -8.7%
    2012$1,756 $171,200 +22.5%
    2011-- $139,800
    2010$1,442 -3.5%$139,800 -1.8%
    2009$1,494 $142,300 +5.9%
    2007-- $134,400 +4.4%
    2006-- $128,700 +56%
    2005-- $82,500
    2004-- $82,500 +198.9%
    2002-- $27,600

    Find assessor info on the county website

    Neighborhood: Meridian Kessler

    Nearby schools

    GreatSchools rating
    Get a cash offer in 3 minutes
    Find out how much your home could sell for in as little as 3 minutes with a no-obligation cash offer.
    Estimated market value
    $262,600
    Get a cash offer in 3 minutes
    Find out how much your home could sell for in as little as 3 minutes with a no-obligation cash offer.
    Estimated market value
    $262,600