Rare new construction 5 bed 4.5 ba townhouse with beautiful roof deck! Perfectly situated in South Boston's coveted City Point neighborhood just steps to the beach, & short walk to broadways restaurant's shops & cafe's. This meticulously designed townhouse boasts high ceilings, masterful finish carpentry & high end finishes throughout, The main floor gets amazing light & is perfect for entertaining with a sprawling open concept Living Kitchen dining area. The Stunning kitchen features thermador appliances, custom cabinetry, marble countertops & 10 ft island with breakfast bar. All 3 guest bedrooms are well sized, and the two massive primary bedrooms boast luxurious en suite baths with glass enclosed walk in shower & large walk in closet. Downstairs, an enormous 2nd living room makes for a great entertainment space, The stunning Roofdeck offers the perfect out door oasis, equipped with gas line for grill, and offers quaint views of the charming seaside neighborhood!
Sold for $1,550,000
$1,550,000
726 E 5th St #Townhouse, Boston, MA 02127
5beds
2,586sqft
Condominium, Townhouse
Built in 2024
-- sqft lot
$-- Zestimate®
$599/sqft
$-- Estimated rent
Home value
Not available
Estimated sales range
Not available
Not available
Zestimate® history
Owner options
List your home for rent
Find your next renter with Zillow Rental Manager. Plus, with online applications, you can quickly screen prospective tenants – for free.
Refinance and save
$7,392/mo
Est. payment
Refinancing to a lower rate could help reduce your monthly payments and save thousands over the life of the loan.
$7,392/mo
Est. payment
Explore your selling options
Work with a Zillow partner agent
Leverage their expertise and Zillow's premium Showcase listings to get your home seen by more buyers.
Get startedList with your own agent
Get your home in front of millions of buyers by listing it on Zillow.
Learn how to do itSell it yourself
Take full control of how buyers see your home on Zillow by listing For Sale by Owner (FSBO).
List your homeWhat's special
High end finishesBeautiful roof deckMarble countertopsLuxurious en suite bathsCustom cabinetryLarge walk in closetHigh ceilings
Zillow last checked:
Listing updated:
Listed by:
Gregory McCarthy 508-868-0801,
Riverfront REALTORS® 508-868-0801,
Lucas Santos 617-372-5431
Bought with:
Greta Gomez
Splice Realty
Source: MLS PIN,MLS#: 73291703
Facts & features
Interior
Bedrooms & bathrooms
- Bedrooms: 5
- Bathrooms: 6
- Full bathrooms: 5
- 1/2 bathrooms: 1
Primary bathroom
- Features: Yes
Heating
- Central
Cooling
- Central Air
Appliances
- Included: Oven, Dishwasher, Disposal, Microwave, Refrigerator, Freezer, Washer, Dryer
- Laundry: In Unit, Gas Dryer Hookup
Features
- Flooring: Wood
- Has basement: Yes
- Number of fireplaces: 1
Interior area
- Total structure area: 2,586
- Total interior livable area: 2,586 sqft
- Finished area above ground: 2,586
Property
Features
- Entry location: Unit Placement(Front)
- Patio & porch: Deck, Deck - Composite, Patio
- Exterior features: Deck, Deck - Composite, Patio, Balcony, Fenced Yard
- Fencing: Fenced
- Waterfront features: 1 to 2 Mile To Beach
Details
- Zoning: 3f-2000
Construction
Type & style
- Home type: Townhouse
- Property subtype: Condominium, Townhouse
Materials
- Brick
- Roof: Rubber
Condition
- Year built: 2024
Utilities & green energy
- Sewer: Public Sewer
- Water: Public
- Utilities for property: for Gas Range, for Electric Range, for Gas Dryer
Community & HOA
HOA
- Services included: Water, Sewer, Insurance
- HOA fee: $140 monthly
Location
- Region: Boston
Financial & listing details
- Price per square foot: $599/sqft
- Tax assessed value: $99,999
- Annual tax amount: $6,500
- Date on market: 6/23/2026
Price history
| Date | Event | Price |
|---|---|---|
| 1/30/2025 | Sold | $1,550,000-3.1%$599/sqft |
Source: MLS PIN #73291703 Report a problem | ||
| 12/11/2024 | Contingent | $1,599,000$618/sqft |
Source: MLS PIN #73291703 Report a problem | ||
| 12/3/2024 | Price change | $1,599,000-2.2%$618/sqft |
Source: MLS PIN #73291703 Report a problem | ||
| 11/8/2024 | Price change | $1,635,000-3.8%$632/sqft |
Source: MLS PIN #73291703 Report a problem | ||
| 9/18/2024 | Listed for sale | $1,699,000$657/sqft |
Source: MLS PIN #73291703 Report a problem | ||
Public tax history
Tax history is unavailable.
Neighborhood: South Boston
Nearby homes
- $1,425,0003 bd4 ba1.7k sqft726 E 5th St #726, Boston, MA 02127Sold
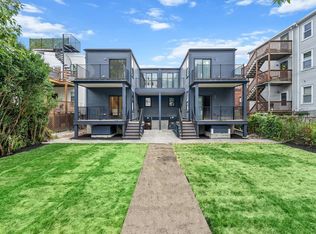
- $--2 bd1 ba1k sqft724 E 5th St #724, Boston, MA 02127Off Market

- $--2 bd1 ba1k sqft724 E 5th St, Boston, MA 02127Off Market

- $1,678,600-- bd-- ba8.4k sqft720-726 E 5th St, South Boston, MA 02127Off Market
- $1,500,0004 bd4 ba1.7k sqft722 E 5th St #TOWNHOUSE, Boston, MA 02127Sold
- $1,506,4003 bd4 ba1.7k sqft722 E 5th St, Boston, MA 02127Off Market
- $1,131,9004 bd1 ba1.9k sqft728-730 E 5th St, South Boston, MA 02127Off Market
- $450,2003 bd2 ba1.4k sqft730 E 5th St UNIT 730, South Boston, MA 02127Off Market
Nearby schools
GreatSchools rating
- 7/10Perry Elementary SchoolGrades: PK-6Distance: 0.1 mi
- 3/10James F. Condon SchoolGrades: PK-8Distance: 1.2 mi
- 2/10Excel High SchoolGrades: 9-12Distance: 0.7 mi


Get pre-qualified for a loan
At Zillow Home Loans, we can pre-qualify you in as little as 5 minutes with no impact to your credit score.An equal housing lender. NMLS #10287.
- Massachusetts
- Suffolk County
- Boston
- 02127
- South Boston
- 726 E 5th St Unit Townhouse
